
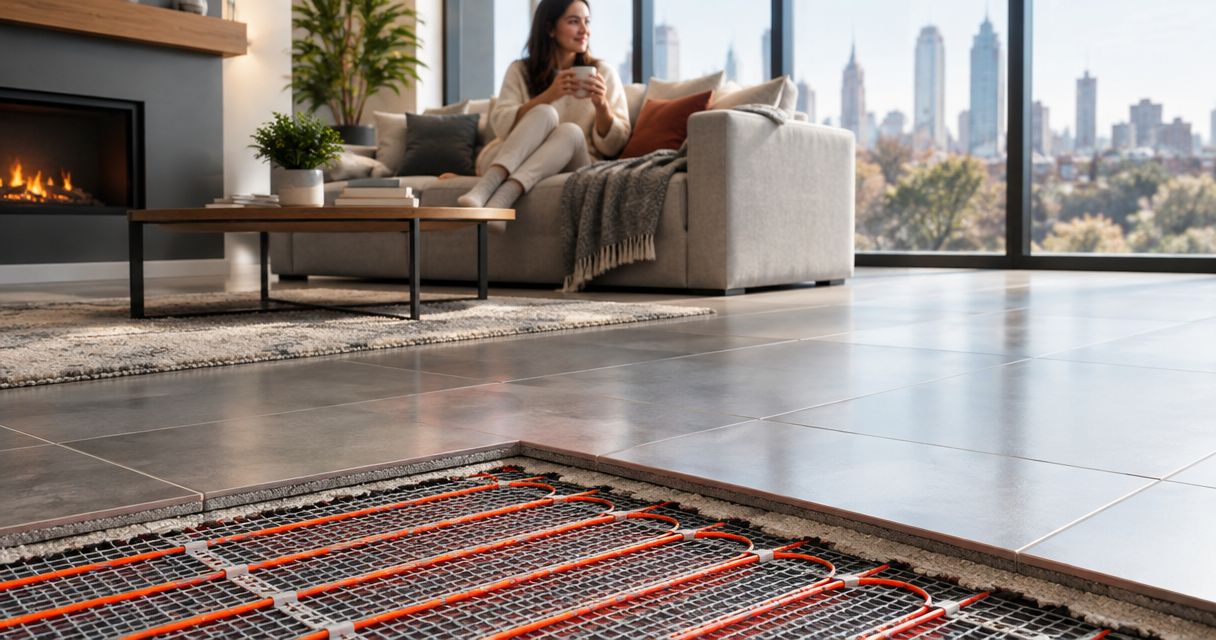
Best overall for a regularly shaped bathroom: electric heating mats; best for an awkward layout: loose electric cable; best for planned whole-home heating: hydronic underfloor heating. This 2026 guide compares four heated tile systems and explains how to plan the tiling, waterproofing and electrical work with Melbourne Tiling Group handling the wall and floor tiling scope.
- For best heated floor tiles Melbourne searches, electric mats are the default for regularly shaped bathroom renovations.
- Loose electric cable suits awkward floor layouts; heating-compatible membrane systems combine cable positioning with a separate floor-preparation role.
- Hydronic underfloor heating suits planned whole-home projects, not a simple tile replacement.
- Melbourne Tiling Group provides bathroom and floor tiling; confirm heating installation and waterproofing responsibilities separately.
Why this matters
Heated floor tiles are ordinary suitable tiles installed over an underfloor heating system. The tile does not produce the heat. Your choice is therefore about the heating assembly beneath it, not a special tile sold as warm flooring.
For a Melbourne bathroom renovation in 2026, settle that assembly before choosing finished floor heights. Heating, floor preparation, waterproofing and adhesive must work together. A good-looking tile cannot correct an incompatible layer underneath.
Melbourne Tiling Group is a bathroom and floor tiling service for homeowners and construction companies, not a heating-system manufacturer. Keep that distinction clear when requesting a quote: specify who supplies the heating, who connects it and who prepares the tiled floor.
What makes the best heated floor tile system?
Use these criteria before comparing systems. They matter more than a thermostat's appearance or a claim that one product heats faster.
- Project fit: A bathroom tile replacement and a new whole-home slab need different heating arrangements.
- Floor build-up: Check the complete assembly against door clearances, adjoining rooms and shower falls.
- Wet-area compatibility: Get a documented arrangement covering the heating, waterproofing, adhesive and tiles.
- Layout flexibility: Heating must suit the usable floor area, fixed fittings and the manufacturer's exclusion zones.
- Controls and testing: Confirm sensor placement, electrical checks and access to the controls before tiling begins.
- Repair consequences: A buried heating fault can require tile removal. Keep installation records rather than relying on memory.
There is no universal winner across all six criteria. Choose the system that fits the building work you already intend to undertake. Avoid expanding a small bathroom job into a whole-house heating project without a clear reason.
Heated tile systems at a glance
These four system types cover different renovation needs. The ranking is by project suitability, not measured performance or brand reputation.
| System type | Best for | Standout feature | Key limitation |
|---|---|---|---|
| Electric heating mats | Regularly shaped bathroom renovations | Cable supplied on a mesh backing | Mat layout must fit around exclusions |
| Loose electric heating cable | Irregular bathrooms and detailed layouts | Flexible cable routing within installation rules | Spacing and restraint need careful attention |
| Cable in a heating-compatible membrane | Projects needing an integrated cable-positioning layer | Cable held within a purpose-designed membrane | Membrane functions and compatibility vary |
| Hydronic underfloor heating | New builds and major whole-home renovations | Warm water circulates through floor pipework | Requires a broader heating and building design |
1. Electric heating mats: best for regular bathroom layouts
Electric heating mats use a heating cable attached to a mesh backing. They suit a floor where the heated area can be laid out without many narrow returns or complicated obstructions. The mesh can be adjusted only as the product instructions allow; the heating cable must not be shortened or damaged.
For a south-east Melbourne bathroom renovation in 2026, start by drawing the vanity, toilet, bath and shower arrangement. The heating supplier then needs to identify permitted heating areas. Do not order from the room's total floor area alone.
Electric heating mats pros:
- The backing helps organise the cable layout.
- Regular floor areas suit the mat format.
- The heating zone can be planned alongside the tile layout.
Electric heating mats cons:
- Awkward corners complicate the layout.
- Fixed cable length limits last-minute changes.
- Installation still requires compatible layers and electrical testing.
Best for: A bathroom renovation with a clear, regularly shaped heated floor area.
Ask how the mat will be covered and how that affects finished levels. Get the answer before ordering tiles or setting the doorway transition. Heating mats do not remove the need for sound floor preparation or compliant waterproofing.
Verdict: Buy electric heating mats for a regular bathroom layout once the complete floor assembly is confirmed.
2. Loose electric cable: best for awkward floor layouts
Loose electric cable is positioned across the permitted heated area rather than arriving attached to mesh. It gives the installer flexibility around an irregular room shape. Cable spacing, fixing and coverage still follow the manufacturer's instructions.
This option makes sense when a bathroom has recesses, angled walls or several fixed fittings. Flexibility is not permission to squeeze cable into every gap. The installer must preserve the required spacing and avoid prohibited areas.
Loose electric cable pros:
- Routing can follow an irregular heated area.
- Layout can account for detailed floor geometry.
- Cable placement can be documented before covering.
Loose electric cable cons:
- Consistent spacing needs close attention.
- Cable must remain secure during subsequent work.
- Layout errors become difficult to correct after tiling.
Best for: A bathroom where a mat does not fit the permitted heating area neatly.
Check the tile adhesive and covering method before work starts. The guide to tile adhesives for wet-area installations explains the adhesive decisions; the selected heating and waterproofing instructions determine compatibility for your actual floor.
Verdict: Buy loose electric cable for an awkward layout when the installer can document spacing, fixing and testing.
3. Membrane-held cable: best for coordinated floor preparation
Some systems position heating cable within a purpose-designed membrane. Depending on the selected product, the membrane can also have a specified uncoupling or waterproofing function. Those functions are product-specific, not automatic features of every cable-holding sheet.
An uncoupling layer addresses certain movement differences between the tiled finish and its supporting surface. It does not make an unstable floor structurally sound. Repair substrate problems before choosing the heating assembly.
Membrane-held cable pros:
- A purpose-designed grid helps organise cable placement.
- Certain products combine heating support with another floor-layer function.
- The assembly can be planned as a coordinated system.
Membrane-held cable cons:
- The complete assembly affects floor height.
- Waterproofing details need explicit confirmation.
- Product compatibility cannot be assumed across different manufacturers.
Best for: A renovation where cable positioning and a specified membrane function both fit the floor design.
Ask for the exact membrane function in writing. If waterproofing is claimed, check the required seams, junctions and penetrations. A sheet beneath the tiles is not proof that the finished bathroom is waterproof.
Verdict: Hold until the membrane's role, substrate suitability and wet-area details are confirmed.
4. Hydronic underfloor heating: best for whole-home projects
Hydronic underfloor heating circulates warm water through pipework beneath the floor. It needs a heat source, controls and a pipe layout designed for the building. Tiling is the finishing stage of a larger heating project.
Consider it during a new build or major renovation where the floor construction is already being designed. For a standalone bathroom tile replacement, the additional heating infrastructure makes it a different project altogether.
Hydronic underfloor heating pros:
- It can be designed around multiple rooms.
- Heating zones can form part of a whole-home plan.
- Compatible tile finishes transfer heat from the floor assembly.
Hydronic underfloor heating cons:
- Pipework and the heat source require coordinated design.
- Floor construction affects the system choice.
- Buried components make installation records important.
Best for: A new home or substantial renovation with a planned whole-home heating system.
Do not select hydronic heating from a tile sample alone. Ask the heating designer to confirm the floor construction and finish requirements, then coordinate those requirements with the tiler. Neither trade should guess the other's layer thicknesses.
Verdict: Buy hydronic underfloor heating for a designed whole-home project; skip it as the default for a simple bathroom re-tile.
How we ranked these systems
This 2026 ranking uses project fit, floor build-up, wet-area compatibility, layout flexibility, controls and repair consequences. It compares system types rather than named products. It does not claim measured heat-up times, running-cost savings or independent product testing.
Electric mats take the default bathroom slot because their format suits regular heated areas. Loose cable takes the irregular-layout slot. Membrane-held cable needs a confirmed floor-layer purpose, while hydronic heating belongs in a wider building-services plan.
Plan the floor before installation
A heated bathroom floor needs a shared installation plan. Use the following sequence to organise decisions, not as a universal construction-layer order: waterproofing placement depends on the approved system.
Confirm the layout
Mark fixed fittings, the permitted heating area and the thermostat position. Decide whether the shower is included only after checking the selected system's wet-area instructions.
Check the substrate
Identify the existing floor construction and any repairs needed. Confirm how floor preparation, shower falls and adjoining floor levels will be handled before adding heating layers.
Agree the assembly
Record the proposed heating, covering layer, waterproofing, adhesive and tile finish. Melbourne Tiling Group's bathroom tiling scope should be coordinated with the heating supplier and electrician, with each responsibility named.
Test and record
Arrange the checks required by the heating manufacturer with the responsible installer and licensed electrician. Photograph the cable or pipe layout before it disappears beneath later layers.
Commission correctly
Do not switch on heating to rush adhesive or grout drying. Follow the curing requirements for the installed materials and the heating system's commissioning instructions.
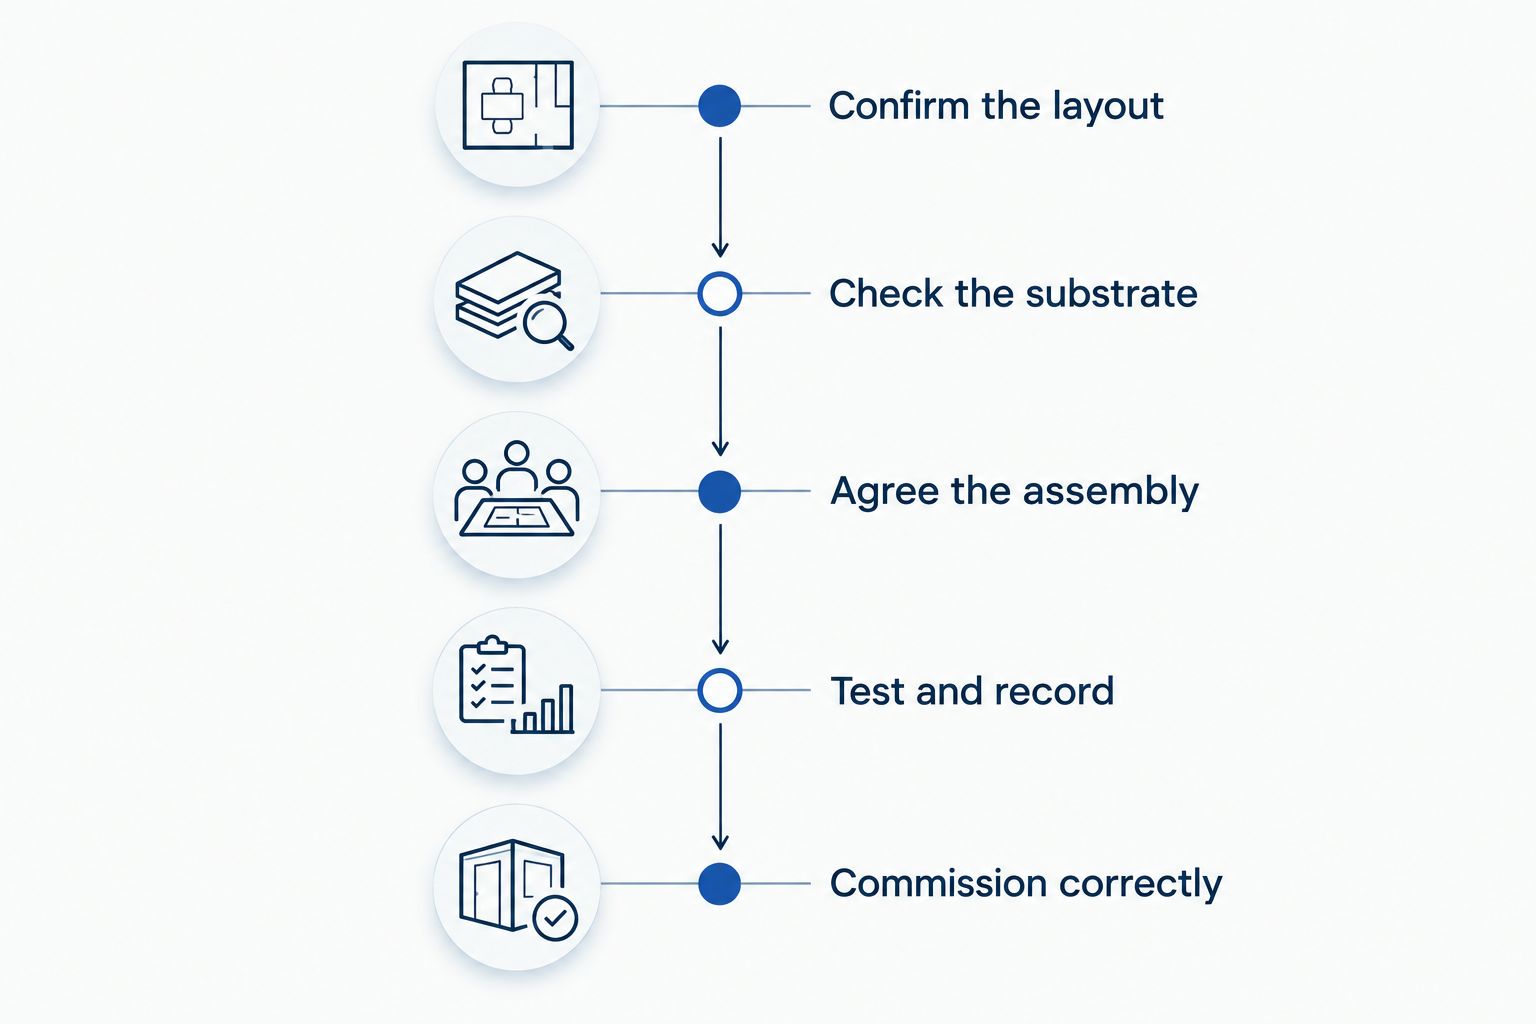
For your 2026 renovation, keep three checkpoints explicit: before covering the heating, before completing the tile finish and before commissioning. The manufacturer determines the actual checks required at each stage. A photograph helps locate buried components; it does not replace test results.
Choose tiles for the room, not just the heating
Tile selection still starts with how you use the space. For a bathroom, check wet-floor suitability, cleaning requirements and the tile manufacturer's approval for the proposed heated assembly. Heating does not turn a slippery tile into a suitable shower-floor finish.
Porcelain, ceramic and natural stone finishes each need their own installation assessment. Stone can have additional sealing and maintenance requirements. Do not assume that two tiles with a similar appearance need the same adhesive or preparation.
For kitchen floor tiling, draw the cabinetry before finalising the heated area. For a splashback, heating is not the decision: focus on the wall substrate, cleaning and edge details. Keep outdoor natural stone paving separate from the indoor heating specification.
Keep the installation scope clear
Split the proposal into two scopes: tiling work and heating work. Then identify the waterproofing responsibility and every point where the scopes meet. Compare written inclusions rather than a vague promise to supply a complete heated floor.
Ask these questions before accepting a 2026 proposal:
- Who supplies and positions the heating components?
- Who completes the electrical connection and required testing?
- Who prepares the floor and forms the shower falls?
- Which waterproofing and adhesive systems are specified?
- Who provides the layout photographs and commissioning instructions?
Melbourne Tiling Group provides residential and commercial wall and floor tiling. Confirm any heating supply, electrical work or waterproofing arrangement separately rather than assuming those services are included.
Discuss your floor tiling plan
Confirm your bathroom or floor tiling scope before coordinating the heating installation.
Which heated floor tile system should you choose?
Choose electric heating mats for a regularly shaped bathroom, loose cable for an irregular layout and hydronic heating for a planned whole-home project. Consider membrane-held cable when its specified floor-layer function solves a real installation requirement.
For an undecided Melbourne homeowner, start with the room layout and existing floor construction. Send those details to the heating installer and tiler before selecting the system. The right assembly is more important than choosing a heating format first and forcing the floor to accommodate it.
FAQ
What's the best heated floor tile system for a Melbourne bathroom?
Electric heating mats are the default choice for a regularly shaped bathroom renovation. Loose cable suits awkward layouts, while the final selection depends on the substrate, wet-area requirements and complete floor build-up.
Are heated floor tiles special tiles?
Heated floor tiles are suitable ordinary tiles installed over an underfloor heating system. Confirm that the tile, adhesive, waterproofing and heating assembly are compatible before installation.
Is loose heating cable better than a heating mat?
Loose heating cable is better suited to an irregular permitted heating area; mats suit regular layouts. Neither format removes the need for correct spacing, covering and electrical testing.
Can I put underfloor heating inside my shower?
Shower installation depends on the selected heating system's approval and the specified wet-area assembly. Confirm the arrangement with the heating supplier, waterproofing installer and licensed electrician before including the shower area.
Does a heating membrane replace bathroom waterproofing?
A heating membrane replaces a waterproofing layer only when the specific product and complete installation are approved for that role. Cable-holding or uncoupling functions alone do not establish waterproofing compliance.
Can I turn the heating on straight after tiling?
Do not turn the heating on straight after tiling unless the installed materials' curing and commissioning instructions explicitly permit it. Follow the requirements for the complete assembly rather than using heat to speed drying.
Does Melbourne Tiling Group supply the heating system?
Melbourne Tiling Group's stated services cover residential and commercial wall and floor tiling. Confirm heating supply, installation, electrical connection and waterproofing responsibilities separately when arranging the project.
One last thing
Keep the heating layout with your bathroom records. Future drilling for a door stop, screen or other fitting needs to account for buried heating components. In 2026, ask for photographs and a marked layout before the tiles conceal them, and have future installers check those records before drilling.


