
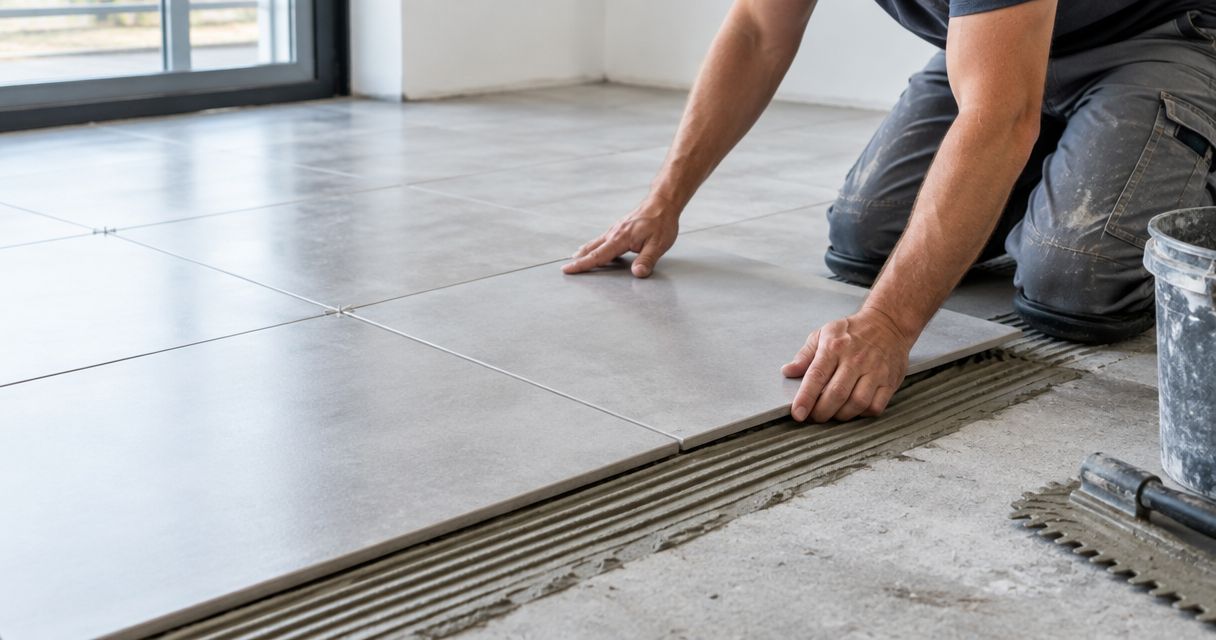
Yes, you can tile over a concrete slab without a screed when the concrete is sound, suitably flat, clean and ready for the selected tile adhesive. Skipping screed does not remove the need to check moisture, cracks, movement joints or waterproofing, and a shower floor still needs correctly formed falls towards its waste.
- Can you tile over a concrete slab without a screed? Yes, if the slab meets the tiling system’s requirements.
- Direct fixing suits prepared concrete; screed suits floors needing substantial height correction or drainage falls.
- Bathroom waterproofing and slab preparation remain necessary even when you omit screed.
- Melbourne Tiling Group provides wall and floor tiling for homeowners and construction companies.
Can you tile over a concrete slab without a screed?
You can bond tiles to prepared concrete without adding a sand-and-cement screed. The decision depends on the slab beneath the tiles, not simply whether the room is a kitchen, bathroom or living area.
For a 2026 renovation, ask for the proposed floor build-up before installation starts. Melbourne Tiling Group’s wall and floor tiling services cover residential and commercial projects; the preparation method needs to match the actual floor.
| Approach | Best for | Main benefit | Main limitation |
|---|---|---|---|
| Direct fixing | Sound concrete already within the selected system’s tolerances | Avoids an unnecessary screed layer | Does not correct substantial unevenness or missing falls |
| Local repairs or levelling compound | Otherwise suitable slabs with repairable surface defects | Corrects specific problems before tiling | Product limits and compatibility still apply |
| Screed | Floors needing a suitable build-up or formed drainage falls | Establishes the required floor profile | Adds height and another installation stage |
These are preparation choices, not interchangeable shortcuts. A levelling compound intended to produce a flat floor is not automatically suitable for forming shower falls, and screed does not repair structural movement beneath it.
Why this matters
An unnecessary screed adds work and changes finished floor height. An omitted but necessary preparation layer leaves the tiler trying to compensate for a problem during tile laying. Neither is good planning.
The practical goal in 2026 is a suitable base with the fewest unnecessary layers. Check the slab first, then choose the installation method. Do not decide that every concrete floor needs screed—or that none does.
For Melbourne homeowners, including those renovating in the south-east suburbs, this matters at bathroom doorways, kitchen transitions and adjoining timber floors. The finished tile surface must work with the rest of the house, not just look flat within one room.
Direct fixing: when the slab is already suitable
Direct fixing is best for concrete that already provides the required support and surface profile. The slab needs to be sound, with surface contamination removed and any necessary repairs completed.
Paint, curing compounds, old adhesive and weak surface material can interfere with bonding. Sweeping removes loose dust, but it does not prove the concrete is ready. The preparation method must deal with what is actually on the surface.
The benefit is a simpler floor build-up. The limitation is that direct fixing offers no separate layer for correcting major height differences. Your tiler must also select adhesive suited to the tile, concrete and room conditions.
A floor that looks smooth can still be unsuitable. Check its condition and flatness rather than judging it from the doorway.
Local repairs: when the slab needs limited correction
Local repair is best for isolated defects on an otherwise suitable slab. Grinding high spots, repairing suitable surface damage or applying a compatible levelling product can prepare the floor without a full screed.
Each repair has its own requirements. A repair mortar, primer and tile adhesive must work together, and their permitted application thicknesses matter. Do not assume leftover material from another job is suitable.
This approach avoids treating the entire room when the problem is localised. Its limitation is scope: extensive unevenness or an unsuitable slab needs a different solution. A patch cannot stabilise ongoing structural movement.
Ask the tiler to identify the repair areas before quoting. That keeps necessary preparation separate from optional changes to the finished floor level.
Screed: when levels or drainage need changing
Screed is best for creating an appropriate floor profile where direct fixing cannot achieve it. Typical reasons include substantial level correction, a planned floor build-up or drainage falls in a wet area.
In a shower, the floor must direct water towards the waste. A flat concrete slab does not achieve that merely because waterproofing and tiles are added above it. The complete design needs to establish where the falls are formed and how the waterproofing connects to the drain.
Screed adds height and requires its own preparation and curing provisions. It also does not automatically waterproof the floor. The waterproofing system and screed arrangement must be compatible with the specified installation.
For your 2026 bathroom renovation, settle the waste position, doorway height and floor build-up together. Changing one after the others are installed creates avoidable rework.
Why the need for screed varies
The same answer does not suit every slab. These factors determine whether direct fixing, local correction or screed makes sense:
- Surface flatness: High spots and hollows affect tile support and the ability to keep adjoining tile edges even.
- Slab condition: Weak concrete, cracks and damaged areas need assessment before anything covers them.
- Moisture: A dry-looking surface does not establish whether the slab meets the installation system’s moisture requirements.
- Drainage falls: Shower floors and exposed paving need a drainage design rather than an assumption that flat is suitable.
- Finished height: Tile, adhesive and other layers must fit doorways, adjoining floors and planned fittings.
- Tile selection: Tile size, material and backing affect adhesive selection and substrate preparation.
None of these checks is replaced by choosing a stronger-sounding adhesive. The preparation must solve the floor problem before tile laying starts.
How do you check a slab before tiling?
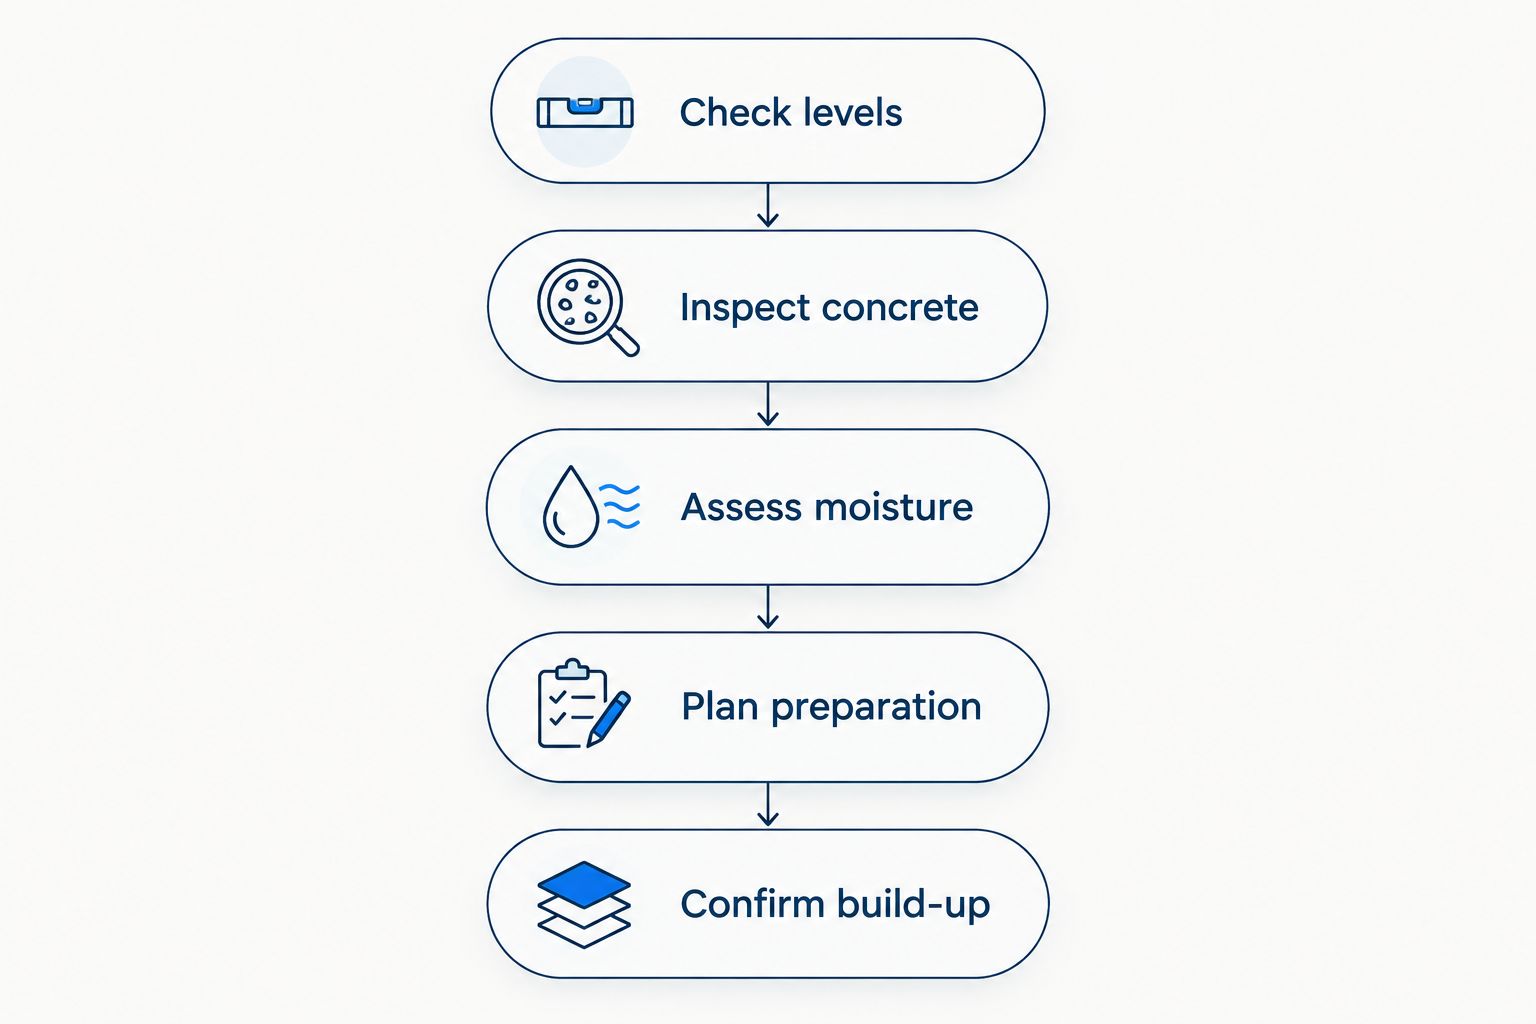
Use this sequence to organise the site assessment. Product instructions determine the technical limits; visual checks alone do not approve a slab for installation.
- Check levels. Measure the surface with a suitable straightedge and check transitions, door clearances and any required falls. Flatness and level are different: a floor can be flat while deliberately sloping towards a waste.
- Inspect concrete. Identify cracks, weak areas, joints, old coatings and adhesive residue. Establish what needs removal, repair or further assessment before selecting a preparation method.
- Assess moisture. Follow the testing requirements of the proposed adhesive, levelling and waterproofing systems. Do not use the slab’s colour or surface feel as a substitute.
- Plan preparation. Specify grinding, repairs, priming, levelling or screed as required. Confirm compatibility between the layers rather than choosing each material separately.
- Confirm build-up. Check the complete finished height, waterproofing arrangement and movement-joint plan before tile installation begins.
Keep those findings with your 2026 renovation scope. A clear preparation plan makes competing quotes easier to compare because each tiler is pricing the same underlying work.
What changes in bathrooms and outdoor areas?
Bathroom tiling needs more than a bond to the concrete. Waterproofing, drainage, penetrations and floor junctions must work as a system. Tiles and grout are not a substitute for the required waterproofing.
The order of work also matters. Confirm where the membrane sits within the specified build-up, how it connects to the waste and when it is ready to receive the next layer. Do not assume that a membrane can be applied over any screed at any stage.
Outdoor concrete and natural stone paving need separate consideration. Water must drain away as designed, and the selected materials must suit exterior exposure. A method suitable for an internal kitchen floor is not automatically suitable for a terrace.
The practical rule is simple: decide how water leaves the area before deciding which preparation layer to omit. For wet-area planning, the guide to preparing a bathroom for tiling covers the wider preparation sequence.
Can you use tile adhesive instead of screed?
Tile adhesive is not a general substitute for screed. Use adhesive within the selected product’s stated application limits, rather than building up deep beds to disguise an uneven floor.
Extra adhesive thickness can create installation and curing problems when it exceeds the product’s limits. It also makes consistent tile support harder to manage. Correct the substrate with a suitable preparation method first.
Some adhesives permit more build-up than others, but that does not make every adhesive a levelling product. Your tiler needs to match the material to the required work, not ask it to do a different job.
Can you tile over a cracked concrete slab?
A cracked slab needs assessment before tiling. The important questions are whether the crack is stable, what caused it and whether the proposed system can accommodate the condition.
Filling a visible crack does not establish that movement has stopped. Likewise, a membrane is not a universal fix for structural problems. Obtain appropriate technical advice where the cause or stability is uncertain.
Existing movement joints also need a plan. Do not simply bridge them with rigid tiles and grout because they interrupt the preferred tile layout.
Does a new concrete slab need screed before tiling?
A new slab does not automatically need screed. It still needs to meet the selected installation system’s requirements for condition, flatness, moisture and readiness to receive finishes.
There is no universal waiting period that approves every slab. Concrete curing conditions, moisture and the chosen materials affect the assessment. Follow the relevant technical requirements rather than relying on a calendar date alone.
A new slab with the right surface profile can suit direct fixing. A new slab with unsuitable levels or missing drainage falls still needs correction.
What should your tiling quote include?
For a 2026 project, request a written scope that separates slab preparation from tile laying. That is a better way to control the budget than removing screed from the quote before anyone checks the floor.
Ask the quote to identify:
- The proposed installation method and why it suits the slab.
- Surface removal, repairs and levelling included in the work.
- Moisture assessment and any resulting treatment requirements.
- Waterproofing and drainage work where applicable.
- Finished floor height and treatment of movement joints.
- How unexpected slab defects will be handled before extra work starts.
Melbourne Tiling Group is suited to homeowners seeking residential wall and floor tiling installation. The service scope does not remove the need for a slab-specific preparation decision; agree that decision before installation starts.
Discuss your concrete floor tiling
Describe the room, slab condition and planned tiles when you enquire.
FAQ
Can I tile straight onto a concrete kitchen floor?
Yes, you can tile onto a concrete kitchen floor when the prepared slab meets the selected tiling system’s requirements. Check flatness, contamination, moisture and finished height before installation.
Does bathroom waterproofing remove the need for screed?
No, waterproofing does not replace screed where the floor needs height correction or drainage falls. Waterproofing controls water penetration; the floor build-up establishes the required shape.
Is a levelling compound the same as screed?
No, levelling compounds and screeds have different application requirements. Choose a product suited to the required correction, substrate and installation rather than treating them as interchangeable.
Can I skip primer when tiling onto concrete?
Only omit primer when the selected installation system permits it. Follow the adhesive, repair or levelling product’s preparation instructions rather than applying a universal rule.
Will adding screed stop my tiles from cracking?
Screed alone does not prevent tile cracking. Slab movement, joint placement, substrate preparation and tile support still need attention.
Can Melbourne Tiling Group help with residential floor tiling?
Melbourne Tiling Group provides residential wall and floor tiling services across Melbourne. Discuss the existing concrete condition and proposed finish when defining the installation scope.
One last thing
A floor can be perfectly flat and still be wrong for a shower. Flatness describes the surface; falls determine where water goes. Ask your tiler to explain both before agreeing to skip screed.
Remove an unnecessary layer, not a necessary preparation step. That is the sound basis for choosing direct fixing over concrete.


