
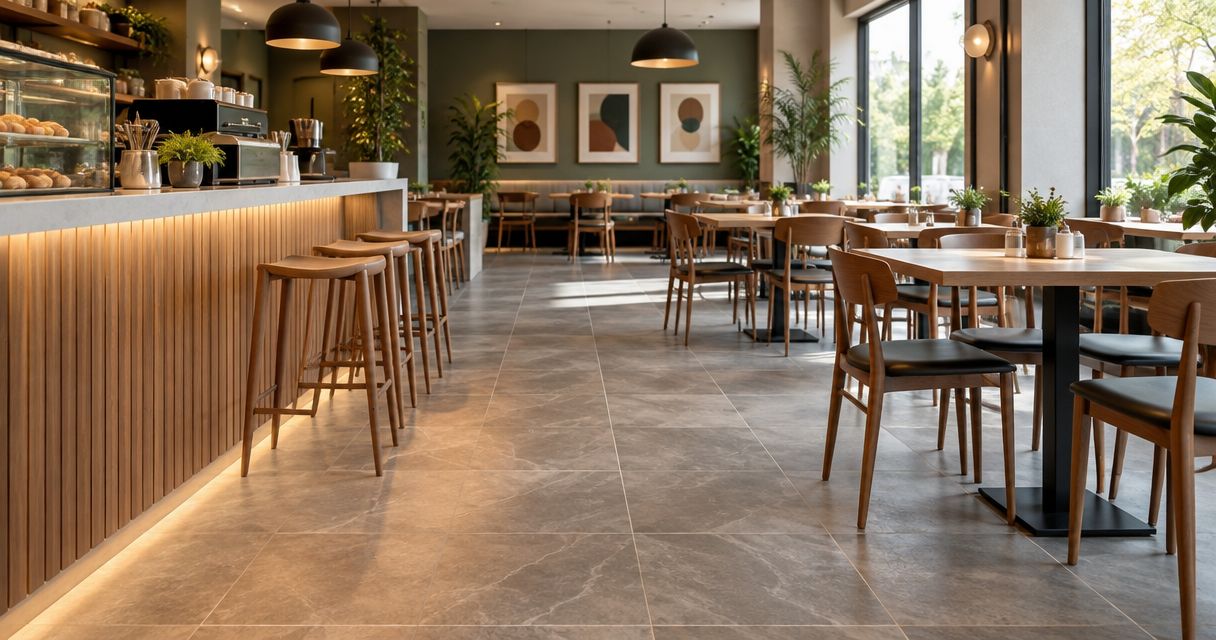
Cafe and restaurant floor tiling is the installation of tiled floors suited to food service, with the aim of supporting safe movement, practical cleaning and daily trade. This 2026 guide explains how to plan dining areas, working kitchens and entrances without treating every part of your Melbourne venue as the same job.
- Floor tiling for cafes and restaurants needs separate specifications for dining areas, working kitchens and entrances.
- Melbourne Tiling Group suits Melbourne venue owners seeking commercial floor tiling installation.
- Choose commercial floor tiles using documented suitability, slip resistance and cleaning requirements—not appearance alone.
- Settle substrate repairs, drainage, waterproofing and reopening requirements before installation starts.
Why floor tiling matters for cafes and restaurants
A restaurant floor must handle more than foot traffic. Chair legs, food spills, cleaning chemicals, delivery trolleys and wet shoes create different demands across the same venue.
Specify the floor by working conditions, not by a showroom display. Start with the selection criteria in this guide to commercial floor tiles for high-traffic areas, then check each proposed tile against your actual operations.
For a 2026 fit-out, include floor decisions before equipment positions and finished levels become fixed. A dishwasher location, floor waste or entrance threshold affects more than the tile pattern. Changing those details after installation means disturbing finished work.
The same planning applies to a suburban cafe in Melbourne’s south-east and a restaurant in Richmond. Record how your venue operates rather than assuming its postcode or size determines the right floor.
How to plan your venue’s tiled floor
Map your operating zones
Start with a printed floor plan and mark where water, grease, furniture movement and deliveries occur. Walk the venue with the person responsible for cleaning; their observations belong in the specification, not just the maintenance instructions.
Use 3 working zones as your starting point: dining areas, working kitchens and entrances. Add separate notes for toilets, bars or outdoor seating where those areas form part of the job. These are planning groups, not a rule that every zone needs a different tile.
A useful floor plan connects each area with its main exposure. Keep the labels simple so your designer, builder and tiler can discuss the same locations.
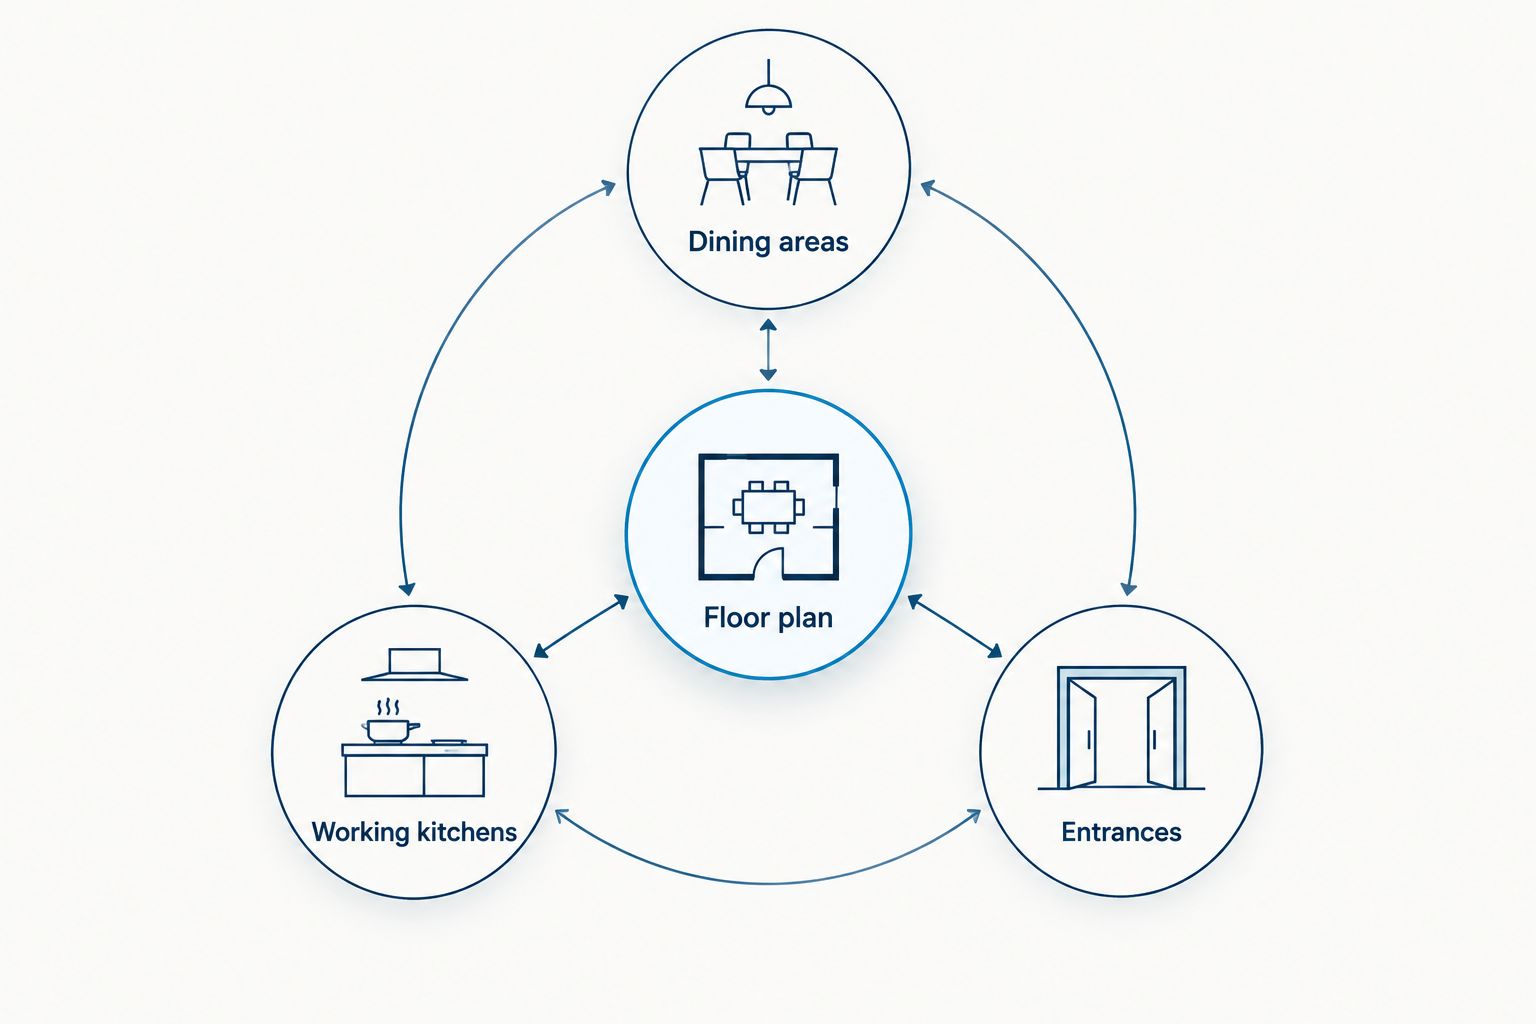
- Dining areas: mark chair movement, table layouts and service routes.
- Working kitchens: mark cooking equipment, wash-up areas and floor wastes.
- Entrances: mark wet-weather exposure, mats and delivery access.
- Other areas: identify toilets, bars, steps and outdoor transitions separately.
Check the existing floor before choosing tiles
Begin with a visual inspection and photographs. Record cracked tiles, loose sections, uneven transitions and places where water collects. Do not cover these observations with a new finish and assume the underlying problem has disappeared.
Ask the installer to assess the substrate—the surface supporting the tiles—before the scope is finalised. Existing tiles do not establish that the floor beneath them is sound. Over-tiling also changes floor height, which affects doors, equipment clearance and adjoining surfaces.
For a 2026 refurbishment, document what is visible and how concealed defects will be handled. This separates agreed preparation from additional work discovered after removal.
- Photograph cracks, loose tiles and damaged junctions.
- Identify the substrate and any existing floor coverings.
- Check doors, thresholds and equipment clearances against proposed finished levels.
- Agree how removal waste and exposed defects will be managed.
- Request an assessment before accepting an over-tiling proposal.
Choose tiles against documented requirements
Start by gathering technical information for the tiles you like. Ask the supplier about commercial floor suitability, slip-test documentation, cleaning instructions and compatibility with your intended use. A colour name or the word commercial does not answer those questions.
Next, compare samples under your venue’s lighting. Look at texture, visible marks and how the finish works beside existing surfaces. A sample helps you judge appearance and cleaning; it does not establish slip compliance.
Melbourne Tiling Group provides commercial wall and floor tiling installation. Installation support does not replace tile documentation, a cleaning plan or project-specific compliance advice; assign responsibility for each before work starts.
- Request documentation for the exact tile and finish selected.
- Match slip-resistance advice to each area’s expected conditions.
- Check compatibility with the cleaning products you intend to use.
- Compare the tile’s edges and thickness with adjoining finishes.
- Keep the approved sample and product details with your project records.
Resolve drainage and waterproofing before installation
Mark where water comes from and where it must go. Include wash-up equipment, floor wastes, wet cleaning and adjoining spaces that must stay dry. Give the installer equipment information rather than asking them to work around unknown connection points.
Tiles and grout are not a substitute for a waterproofing system where one is required. Confirm applicable requirements with the responsible building professional, and document how membranes, wastes, junctions and penetrations will be detailed.
Falls are the slopes that direct water towards drainage. They affect tile layout and finished levels, so decide them before laying begins. Do not leave a drainage problem for the grout stage.
- Confirm which areas require waterproofing for the proposed work.
- Coordinate waste locations with equipment and plumbing layouts.
- Agree falls and finished levels before setting out tiles.
- Detail junctions, penetrations and transitions as part of the system.
- Arrange required inspections before concealed work is covered.
Select grout, joints and a workable layout
Draw the proposed tile arrangement before installation. Check cuts around floor wastes, columns, doorways and fixed equipment. A layout that looks tidy in an empty room still needs to work around the equipment your staff use.
Choose grout for the exposure and cleaning regime, not just its colour. Epoxy grout offers chemical and stain resistance, but correct installation matters and suitability depends on the specified product. Cement-based grout also needs selection against the job’s conditions and maintenance requirements.
Movement joints allow parts of the tiled assembly to move. They are not decorative grout lines, and filling them with rigid grout defeats their purpose.
- Review the layout around drains, doorways and equipment bases.
- Avoid awkward cuts where a revised starting point solves them.
- Specify grout using product information and cleaning requirements.
- Show movement joints on the installation plan.
- Confirm how exposed edges and changes in level will be finished.
Coordinate installation with your trading schedule
Prepare a written work sequence before booking other trades or announcing reopening. Separate removal, substrate repairs, waterproofing where required, tiling, grouting and return to service. These are distinct stages, even when one contractor coordinates several of them.
Ask Melbourne Tiling Group to confirm the installation scope and access requirements for your venue. Keep plumbing, equipment connections and any design or approval responsibilities explicit rather than assuming they sit inside a tiling quote.
Let the specified materials determine return-to-service timing. Adhesives, membranes, grouts and sealants have product-specific requirements. A surface that looks finished is not automatically ready for trolleys, equipment or wet cleaning.
- Agree site access, isolation and protection of retained finishes.
- Coordinate deliveries and equipment movement with the work sequence.
- Record product-specific curing and return-to-service instructions.
- Confirm responsibilities for equipment removal and reinstatement.
- Set a process for approving variations before extra work proceeds.
Inspect the handover and establish cleaning routines
Walk the completed floor with the installer before normal use resumes. Compare the work with the approved scope, including transitions, drainage details, movement joints and finishing around equipment. Record concerns while the work remains accessible.
Keep 1 handover file containing product names, care instructions, installation records and relevant inspection documents. Give your cleaning team a usable version, not just a folder that stays with the building owner.
Request 2 maintenance instructions in particular: the routine cleaning method and the response to grease or heavy contamination. Different problems need suitable cleaning methods; adding more detergent is not a maintenance plan.
- Inspect accessible edges, junctions and transitions with the installer.
- Confirm the agreed method for checking drainage performance.
- Collect tile, grout, adhesive and membrane details where applicable.
- Record approved cleaners and any sealing requirements.
- Log defects or outstanding work with a named person responsible.
Compare floor tile options for your venue
For a 2026 selection, compare complete floor systems rather than treating the tile as the whole job. Substrate preparation, installation details, grout and maintenance all affect whether the finished floor suits your operation.
The options below are starting points for discussion, not blanket approvals. The exact product and finish must suit the zone. A material category alone does not establish slip resistance or food-premises suitability.
| Option | Best for | Main advantage | Key limitation |
|---|---|---|---|
| Porcelain floor tiles | Dining areas and circulation routes with documented commercial suitability | Low water absorption and a broad choice of finishes | A smooth finish is not automatically suitable for wet or greasy conditions |
| Quarry tiles | Working areas where the specified tile meets operational requirements | A practical option for hard-working floors | Texture, grout joints and cleaning requirements need careful assessment |
| Ceramic floor tiles | Areas where the specific product is rated for the intended commercial use | Provides another design option when floor suitability is documented | Wall tiles and unsuitable floor products must not be substituted |
| Natural stone tiles | Dining areas where appearance and planned maintenance are priorities | Natural variation creates a distinct finish | Porosity, sealing and sensitivity to cleaners vary by stone |
Do not choose the roughest surface simply because it feels grippy in a showroom. Cleaning staff must still be able to remove food residue from the texture. Conversely, an easy-to-wipe surface is not automatically suitable beside a wash-up station.
Common mistakes cafe and restaurant owners make
Using one specification throughout the venue
A dining room, entrance and kitchen do not have identical exposure. Specify each zone, even when you want a consistent appearance. Matching colours can still involve different finishes or installation details.
Choosing grout colour before cleaning compatibility
Dark grout does not remove the need for suitable grout chemistry and cleaning. Check the proposed grout against grease, cleaning products and the manufacturer’s care instructions before choosing the colour.
Treating floor wastes as a finishing detail
A waste position affects falls, cuts and equipment placement. Resolve it during planning. Moving it after tiling starts changes more than the appearance of the floor.
Scheduling reopening from the last tile laid
Laying the final tile does not complete curing, inspection or equipment reinstatement. Base your reopening decision on the complete work sequence and the specified products’ instructions, not a visual impression.
Comparing quotes without matching the scope
A quote excluding removal, floor repairs or edge finishing is not equivalent to one including them. Compare the same work items and exclusions. Control the budget through a clear scope, not omitted preparation.
FAQ
What's the best floor tiling for cafes and restaurants?
The best floor tiling for cafes and restaurants is a documented commercial floor system matched to each area's spills, traffic and cleaning. Compare the exact tile finish, grout, substrate preparation and drainage rather than choosing by material name alone.
Can I use the same tiles in the dining room and commercial kitchen?
Use the same tile only when the exact product and finish meet both areas' requirements. Kitchens and dining rooms have different exposure, so a consistent appearance does not justify one specification throughout.
Do restaurant floor tiles make the floor waterproof?
No. Tiles and grout do not replace a waterproofing system where one is required. Confirm the relevant requirements and coordinate membranes, drains, penetrations and junctions before installation.
Is epoxy grout better than cement-based grout for a cafe?
Epoxy grout is worth assessing where chemical and stain resistance are priorities, but it is not an automatic specification for every cafe. Compare the exact products against your cleaning regime, exposure and installation requirements.
Can new restaurant tiles go over existing tiles?
Over-tiling requires an assessment of the existing floor, its bond and the proposed finished height. It does not fix underlying movement, drainage or substrate defects, and it changes clearances at adjoining surfaces.
When can I reopen after my restaurant floor is tiled?
Reopen after the specified system meets its return-to-service requirements and the required checks and reinstatement are complete. Obtain written instructions for foot traffic, equipment movement and cleaning rather than using a generic deadline.
Does Melbourne Tiling Group install commercial floor tiles?
Melbourne Tiling Group provides commercial wall and floor tiling services across Melbourne. Confirm your venue's installation scope, preparation requirements and access arrangements before committing to the work.
One last thing
Before signing off your 2026 floor selection, give the proposed tile’s care instructions to the person who will actually clean it. Ask them to identify unsuitable chemicals, difficult textures and equipment access problems. That practical review belongs before installation, not after the first service.
Melbourne Tiling Group provides the installation service; your strongest starting point is a clear floor plan, documented material choices and an agreed scope. Choose a floor your team can operate and maintain, not just one that photographs well.


