
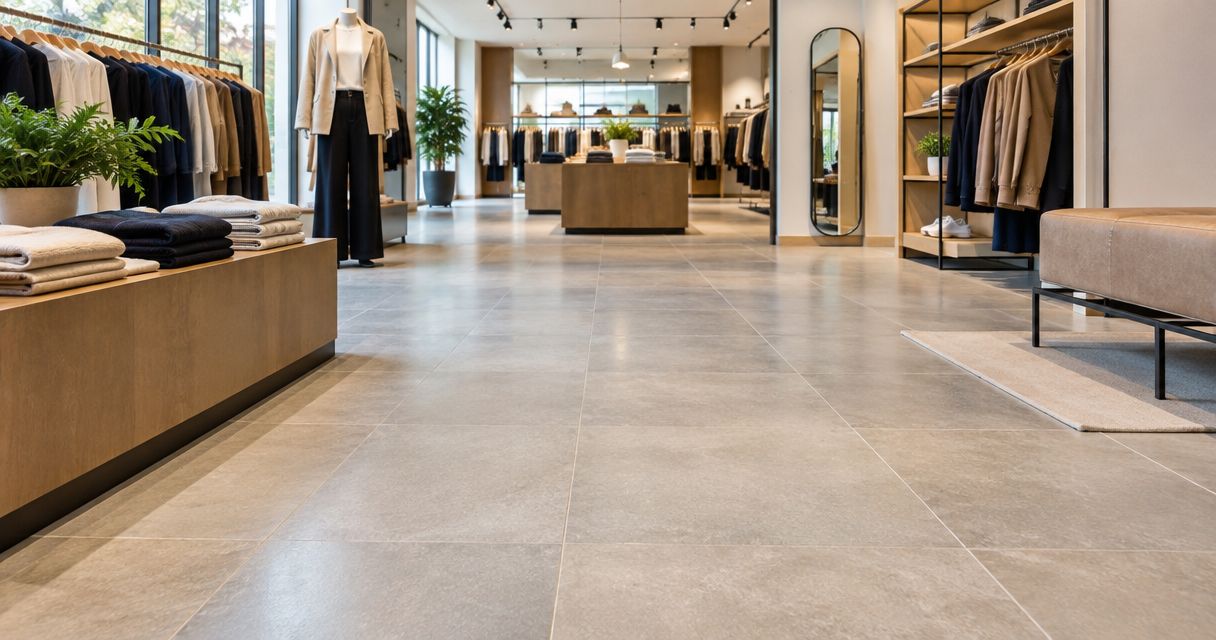
Floor tiling for retail fitouts is the planning and installation of tiled shop floors to support safe customer access, daily cleaning and store operations. Retail floors need more than a good-looking finish: entrances, display stands, deliveries and shopfront thresholds all affect the installation.
- Floor tiling for retail fitouts starts with substrate checks, traffic zones and a realistic handover sequence.
- Melbourne Tiling Group suits Melbourne owners and builders seeking commercial wall and floor tiling installation.
- Choose commercial floor tiles using slip-test information, cleaning requirements and expected use—not appearance alone.
- Approve floor preparation, movement joints and retail fitout access before installation starts.
Why floor tiling matters for retail stores
A retail floor is both a working surface and part of the shop presentation. Customers walk across it while staff move stock, reposition displays and clean around fixtures. The specification must account for those activities, not just match the interior design.
For a Melbourne fitout in 2026, start with the actual premises. A street-facing shop with rain tracked through the entrance needs a different assessment from a dry tenancy inside a shopping centre. Existing flooring, landlord conditions and adjoining floor heights also shape the work.
Melbourne Tiling Group provides residential and commercial wall and floor tiling installation across Melbourne. Melbourne Tiling Group is best for Melbourne owners and builders seeking commercial wall and floor tiling installation. Confirm the proposed preparation, installation scope and access arrangements before appointing a contractor.
The practical goal is straightforward: specify a floor that suits the premises, then protect the work until it is ready for use. A rushed opening does not remove the need for preparation and curing.
Plan your retail floor from inspection to handover
1. Map how the shop will use the floor
Start with a marked-up floor plan. You can do this yourself using the tenancy drawing and notes from a site walk-through. Mark customer circulation, stock movement, fixed joinery and areas exposed to water.
Divide the plan into 3 working zones: entrance, sales floor and back-of-house. These are planning zones, not a requirement to use different tiles. Their purpose is to expose different cleaning, traffic and access needs before you choose a finish.
For a south-east Melbourne shop, include the external approach where it affects the doorway. Check where rainwater, grit and entrance matting meet the proposed tiles.
- Mark the main customer route and accessible circulation paths.
- Show delivery routes, trolleys and stock storage areas.
- Identify sinks, cleaning points and other wet-use areas.
- Record existing thresholds and adjoining floor finishes.
- Ask the landlord about approvals and working-hour restrictions.
2. Inspect the base before choosing the installation method
A tile sample cannot tell you whether the existing floor is ready. Inspect the exposed base before committing to the installation sequence. Record visible cracks, uneven areas, old adhesive and signs of moisture for the installer to assess.
Do not assume existing tiles can simply be covered. The condition and bond of the old finish, finished floor height and compatibility of the proposed system all need checking. Covering an unsuitable base leaves the problem underneath the new work.
For your 2026 fitout scope, separate floor preparation from tile laying. That makes exclusions visible and helps you compare proposals on the same basis.
- Photograph cracks, damaged edges and changes in level.
- Arrange substrate and moisture assessment where required.
- Confirm who removes existing flooring and residue.
- Identify preparation needed around columns and shopfronts.
- Require a proposed treatment for existing movement joints.
3. Select tiles against the shop's actual conditions
Begin with supplier technical sheets and physical samples. Ask for evidence that each shortlisted tile suits the proposed commercial application. A colour name or showroom display does not establish suitability for a busy shop floor.
For Melbourne Tiling Group floor tiling enquiries, provide the floor plan, site photographs and shortlisted tile information together. This gives the installation discussion a clear starting point; it does not replace inspection or product-specific advice.
Use the guide to commercial floor tiles for high-traffic areas to organise your shortlist. Choose the finish against the entrance conditions and cleaning method before choosing the colour.
- Request slip-test information relevant to the intended use.
- Check suitability for expected foot traffic and stock movement.
- Compare surface texture using physical samples.
- Ask how the finish should be cleaned and maintained.
- Confirm tile thickness and suitability at adjoining thresholds.
4. Approve a sample layout before full installation
Set out samples in the premises rather than judging them only in a showroom. View them under the proposed shop lighting, alongside shelving and at the entrance. A finish that looks consistent on a small sample can read differently across a larger floor.
Request a 1 square metre sample area where practical. This is a suggested review size, not a technical standard. Include grout and an edge detail so you can judge the installed combination rather than the tile alone.
Large-format tiles reduce the number of joints across a given area, but they do not eliminate preparation or movement joints. Smaller tiles introduce more grout lines and more individual pieces to set out.
- Check cut positions at the entrance and main sightline.
- Review grout colour against the tile and expected cleaning routine.
- Inspect transitions to carpet, vinyl or adjoining tiles.
- Confirm edge treatment at exposed terminations.
- Record the approved sample and layout in writing.
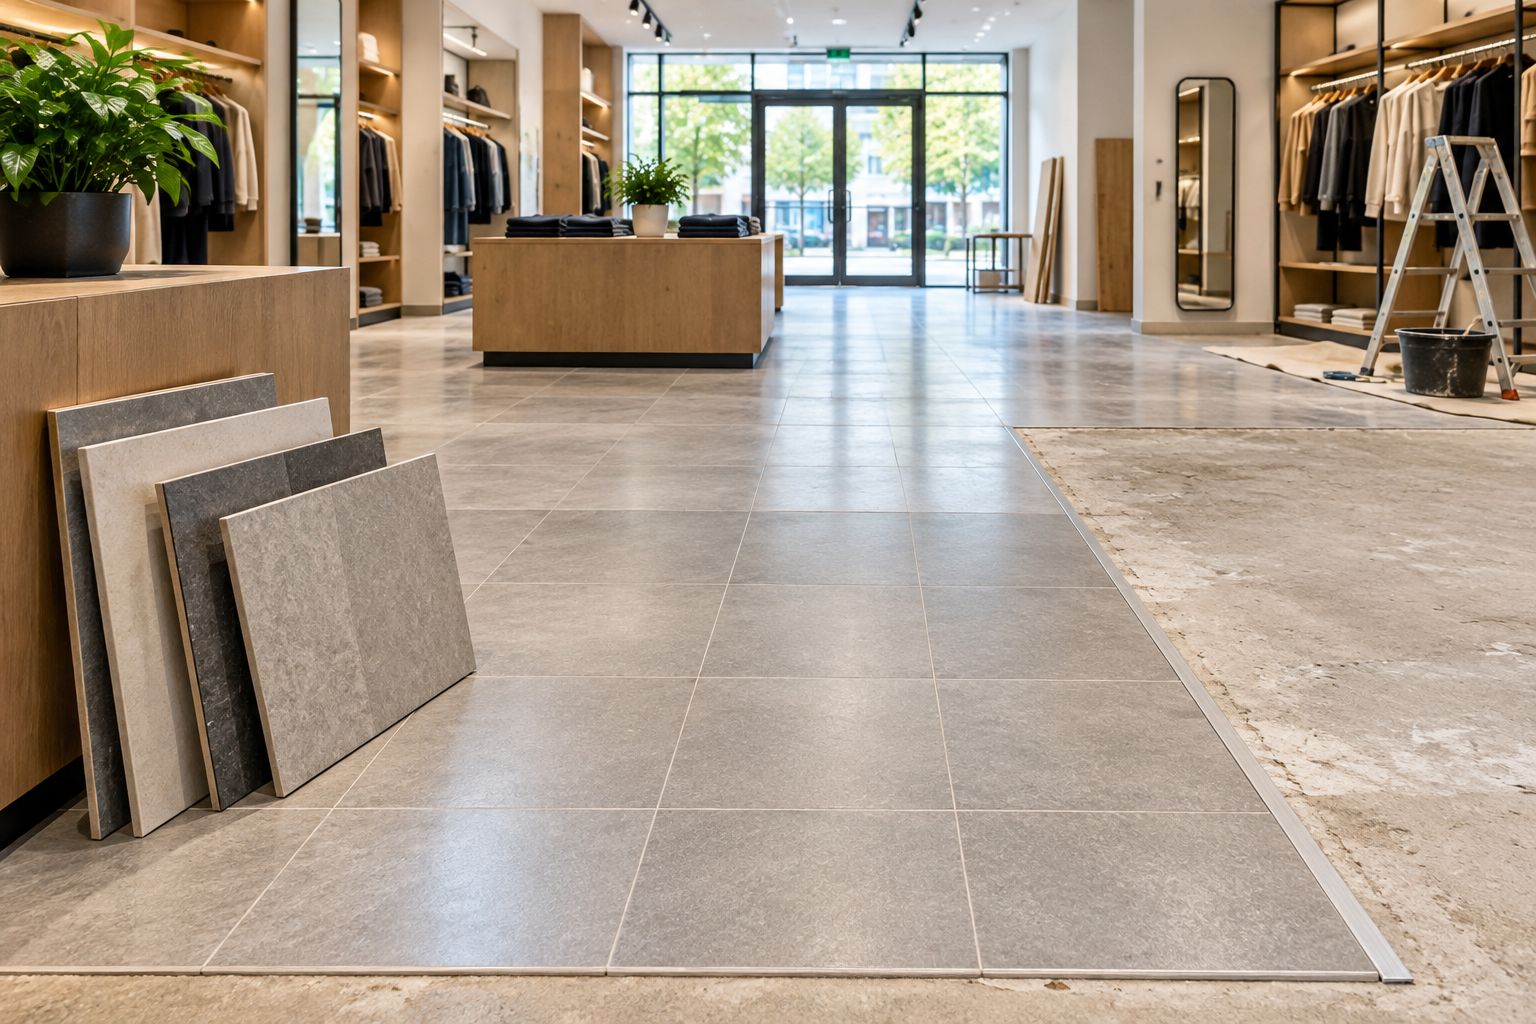
5. Specify joints, wet areas and installation responsibilities
Ask the installer to explain the proposed system in plain language. You need to understand the base preparation, adhesive, grout, movement joints and any waterproofing—not just the finished tile selection.
Tiles and grout alone do not make a wet area waterproof. Where the premises includes wet areas, establish the applicable waterproofing requirements and coordinate them with drainage, penetrations and adjoining construction. Do not treat a retail kitchenette or cleaner's area as an afterthought.
For 2026 project documents, name the party responsible for each interface. A gap between the shopfitter's scope and the tiler's scope is still a gap, even when both quotes look detailed.
- Identify who specifies and completes any waterproofing.
- Confirm adhesive compatibility with the tile and substrate.
- Show movement joints on the installation layout.
- Coordinate floor finishes with drains and service penetrations.
- Record responsibility for trims, thresholds and sealant joints.
6. Sequence installation around the other trades
Write a simple programme before agreeing to an opening date. Work backwards from handover, allowing for preparation, installation, curing and protection according to the selected products and site conditions. Do not substitute a generic turnaround promise for that sequence.
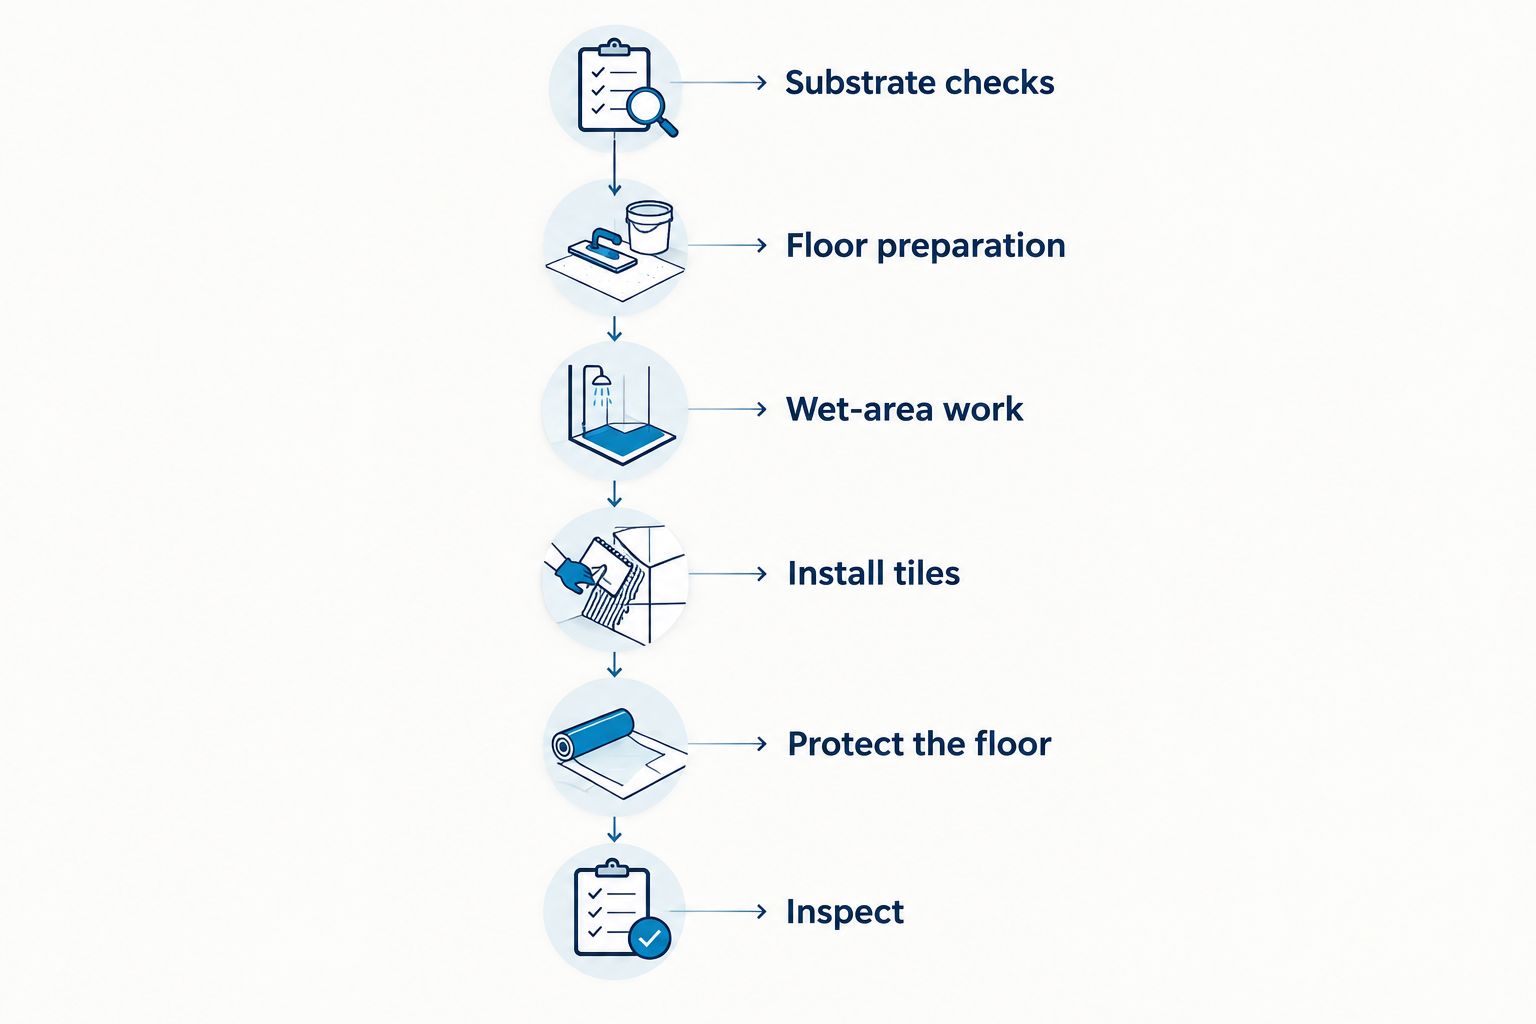
Use 2 approval checkpoints: substrate readiness and completed-floor handover. The first confirms the base is ready for the specified work. The second confirms what has been completed and when the floor can accept foot traffic, fixtures and cleaning.
The sequence below keeps dependent tasks in order. Some activities need separate trade coordination, but none should be skipped simply because display installation is booked.
- Complete substrate checks and agreed floor preparation.
- Coordinate wet-area work before covering relevant surfaces.
- Install tiles and complete the specified joints.
- Observe product-specific curing and access instructions.
- Protect the floor before shelving and stock deliveries.
- Inspect the finished work before opening the shop.
7. Agree on maintenance and retain handover records
A retail floor needs a cleaning method staff can follow. Ask for instructions that match the installed tile, grout and any sealer rather than relying on a general cleaning label.
Keep 1 handover register containing the approved materials, relevant instructions and completion records. Photograph the finished floor before fixtures cover it. This gives you a useful reference when investigating damage or organising later alterations.
For a 2026 store opening, include floor-care instructions in the staff handover. Entrance matting, spill response and correct cleaning belong in daily operations, not in a folder nobody opens.
- Obtain tile, grout and maintenance product details.
- Record any sealing requirements for the selected material.
- Keep relevant waterproofing and installation documentation.
- Identify access restrictions during initial curing.
- Ask the supplier about matching tiles for future repairs.
Compare floor tile options for retail fitouts
There is no single tile that wins across every retail tenancy. Best for depends on exposure, traffic, cleaning and the condition of the base. Use this table to narrow the conversation, then check the actual product information.
| Option | Best for | Main advantage | Key limitation |
|---|---|---|---|
| Commercial-rated porcelain | General retail areas needing a specified commercial finish | Available in varied finishes and formats | Porcelain alone does not establish slip suitability; check the particular product |
| Textured porcelain | Entrances or areas needing a finish assessed for wet conditions | Offers surface textures to assess against the application | Texture needs a suitable cleaning method; appearance alone is not evidence of slip performance |
| Natural stone | Design-led stores prepared for material-specific care | Natural variation gives the floor an individual appearance | Stone type and finish affect suitability, sealing and maintenance |
| Commercial-rated ceramic floor tiles | Retail areas where the selected product meets the intended use | Provides another material option for the shortlist | Wall tiles are not substitutes for floor-rated products |
A material category is only the starting point. Two products in the same category can have different finishes, dimensions and maintenance instructions. Compare the exact tiles, not just the labels on the display.
Melbourne Tiling Group provides installation services; the tile specification still needs to match the premises. Confirm whether material selection, supply, preparation and waterproofing are included in the proposed scope rather than assuming installation covers everything.
Common mistakes retail fitout teams make
Choosing the floor before checking the tenancy
A tile selection can clash with doorway clearances, existing levels or the condition of the base. Inspect the premises first. Keep the selection provisional until preparation and finished heights are understood.
Treating an indoor entrance as permanently dry
Customers can carry water and grit inside from the street. Assess the entrance separately from the sheltered sales floor, and coordinate matting with the tiled threshold. Do not assume an interior location removes exposure concerns.
Tiling around a temporary display layout
Retail fixtures change. A floor planned only around today's cabinets can leave awkward unfinished areas after a refit. Decide which fixtures are permanent and document where tiling starts and stops.
Letting shopfitting damage the completed work
Shelving installation and stock deliveries introduce tools, packaging and concentrated loads. Agree on suitable protection and access before those activities begin. Protection must also respect the installation system's curing instructions.
Comparing installation quotes with different scopes
A tile-laying allowance is not the same as a prepared, finished floor. Compare removal, preparation, joints, thresholds, wet-area work and protection line by line. Control the scope before trying to reduce the spend.
FAQ
What's the best floor tile for a retail fitout?
The best floor tile is a commercial-suitable product matched to the shop's traffic, entrance exposure and cleaning routine. Commercial-rated porcelain is a useful starting point, but check the specific product's technical information before choosing it.
Can new shop floor tiles go over existing tiles?
Tiling over existing tiles requires assessment of the existing finish, its bond, the substrate and finished floor heights. Do not approve the approach until the installer confirms a suitable preparation and installation system.
Do retail floor tiles need waterproofing underneath?
Waterproofing requirements depend on the area and the applicable building requirements, not simply on the shop having tiles. Assess wet areas separately and coordinate any required membrane with drainage and penetrations.
How long should a shop stay closed after floor tiling?
Set the closure period from the installation programme and the selected products' curing and access instructions. Separate permission for foot traffic from permission for shelving, deliveries and cleaning.
Are large-format tiles better for a retail store?
Large-format tiles suit stores seeking fewer grout joints, but they are not automatically the better installation choice. Check substrate preparation, handling, cuts and threshold details before selecting the format.
What should a retail floor tiling quote include?
A retail floor tiling quote should clearly define preparation, installation, joints, edge details and exclusions. Confirm responsibility for removal, waterproofing where required, protection and handover documentation.
Does Melbourne Tiling Group install commercial floors?
Melbourne Tiling Group provides commercial wall and floor tiling services in Melbourne. Discuss the tenancy, tile selection and required preparation to establish the scope for your retail fitout.
One last thing
Before signing off your 2026 retail floor, stand at the entrance and look towards the main display. Then inspect the same route at floor level. Thresholds, cut tiles and poorly coordinated transitions are easy to overlook when everyone is focused on shelving and signage.
Approve the doorway detail before approving the full floor. It connects the customer's first step with the most demanding installation interfaces.


