
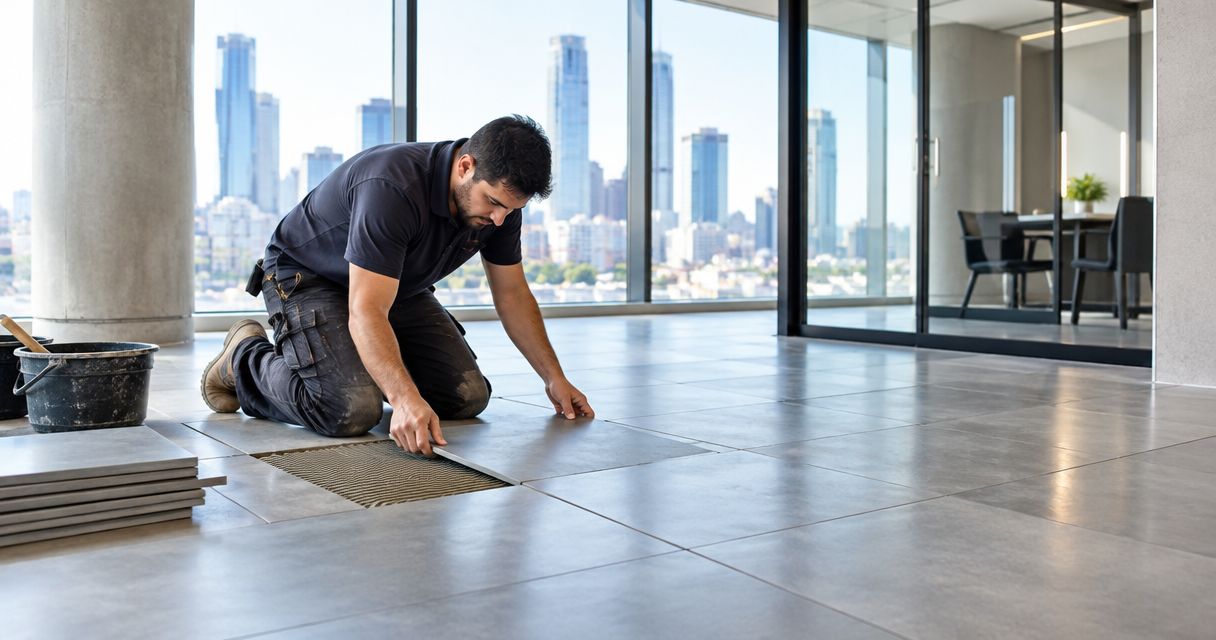
Commercial tiling cost in Melbourne depends on the measured area, the condition of the surface underneath and the installation scope; get a site-specific written quote before setting your 2026 budget. A tile-laying rate alone does not cover removal, floor preparation, waterproofing or restricted-access work unless those items are expressly included. Compare the complete job, not just the rate per square metre.
- Commercial tiling cost Melbourne quotes need matching scopes before you compare them.
- Separate floor preparation, waterproofing, tile supply and installation in every commercial tiling quote.
- Melbourne Tiling Group provides commercial wall and floor tiling for construction companies across Melbourne.
- Choose tiles for the area's traffic, cleaning and wet conditions, not appearance alone.
How much does commercial tiling cost in Melbourne?
Your commercial tiling cost is the quoted total for a defined scope, not a standalone square-metre rate. Ask each contractor to price the same drawings, tile selection, preparation requirements and access arrangements. Otherwise, the totals describe different jobs.
Melbourne Tiling Group provides commercial wall and floor tiling for construction companies across Melbourne. Use a written scope when discussing your project so the installation requirements are clear before work starts.
For a 2026 fit-out, ask for the following breakdown. Each line should say whether it is included, excluded or subject to inspection.
| Quote component | What the quote should identify | What you need to check |
|---|---|---|
| Removal and disposal | Existing finishes to remove and waste handling | Who leaves the surface ready for preparation? |
| Surface preparation | Repairs, grinding, levelling or screeding | What happens if defects appear after removal? |
| Waterproofing | Areas treated and responsibility for the system | Is this included or handled by another trade? |
| Tile supply | Selected tile, delivery and ordering responsibility | Who checks quantities and batch consistency? |
| Installation | Walls, floors, set-out, cuts and laying | Are detailed edges and penetrations included? |
| Finishing | Grout, sealant, trims and final cleaning | What constitutes completed work? |
| Access and staging | Work areas, working hours and handovers | Does the quote match your operating constraints? |
An exclusion is not automatically a problem. An unclear exclusion is: it leaves you unable to compare the total commitment or assign responsibility.
Why this matters
Commercial tiling sits between other trades and the people who will use the space. A floor that looks straightforward on a plan still needs suitable preparation, coordinated drainage where relevant and a finish suited to its use.
Protect the preparation scope before trimming the tile budget. Covering an unsuitable surface does not correct the underlying problem. Start with what the floor or wall needs, then choose finishes within your budget.
For a south-east Melbourne shop renovation or an inner-city tenancy fit-out, describe the actual site conditions. The suburb name alone does not tell a contractor about loading access, occupied areas or the condition beneath existing tiles.
Open commercial floors: define preparation and access
An open floor gives you a simpler set-out than a space broken up by fixtures and partitions. It still needs a sound, suitably prepared base. Ask the contractor to inspect visible cracking, changes in level and adjoining floor finishes before agreeing on the scope.
Best for: retail floors and other open commercial areas where the specification supports tiled flooring. The benefit is a relatively continuous working area; the limitation is that surface repairs and transitions still need separate attention.
Record where the new tiles meet doors, carpet, vinyl or other finishes. Finished floor height affects those junctions, and resolving them during planning is better than leaving the installer to improvise at handover.
Commercial wet areas: define waterproofing responsibility
A commercial bathroom or wash area needs more than a tile selection. Identify the waterproofing scope, drainage details and responsibility for checking the underlying work before tiling begins. Tiles and grout are not a substitute for a required waterproofing system.
Best for: bathrooms and other wet areas with a documented, suitable floor and wall system. The benefit is a finish selected for wet-area use; the limitation is the extra coordination between substrate preparation, waterproofing and installation.
Ask which documents and inspections the project requires, and who supplies them. The waterproofing sign-off to tile installation guide covers that handover in more detail.
Commercial splashbacks and wall tiling: count the details
A wall area can look small while containing numerous cuts around outlets, fittings and cabinetry. Give the installer elevations or clear photographs showing those details. Confirm the tile layout and exposed edges before installation.
Best for: kitchen splashbacks, bathroom walls and specified commercial wall finishes. Wall tiling protects the selected surface and provides a cleanable finish, but suitability depends on the tile, joints and conditions in that location.
For a commercial kitchen, have the designer confirm the finish requirements rather than assuming a domestic splashback specification is suitable. Coordinate cabinetry, plumbing and electrical work so the tiling scope reflects the finished arrangement.
Why commercial tiling costs vary
These are the scope differences to resolve before comparing quotes. Ask for a clear description rather than accepting a broad allowance with no explanation.
- Surface condition: Existing adhesive, uneven areas, cracking and damaged substrates change the preparation work. Ask what is visible now and what needs inspection after removal.
- Tile format and layout: Tile dimensions, patterns, edge details and cuts affect the installation method. Supply the actual tile selection rather than a general colour description.
- Wet-area requirements: Waterproofing, drainage junctions and falls need coordination. Confirm which trade handles each part and which work must be accepted before covering it.
- Site access: Loading arrangements, stairs, storage and occupied areas affect how materials and workers reach the job. Describe restrictions before the contractor prices the work.
- Staging and trade sequencing: A vacant tenancy and a business operating around the work need different plans. Record access windows and the order in which areas become available.
- Finishing requirements: Grout, movement joints, sealant, trims and junctions need a defined scope. Do not assume every visible finishing detail is included in a tile-laying line item.
How to get comparable commercial tiling quotes
Use the same brief for every contractor. For your 2026 project, make sure the drawings, tile selection and site conditions in that brief are current, rather than copied from an earlier design revision.
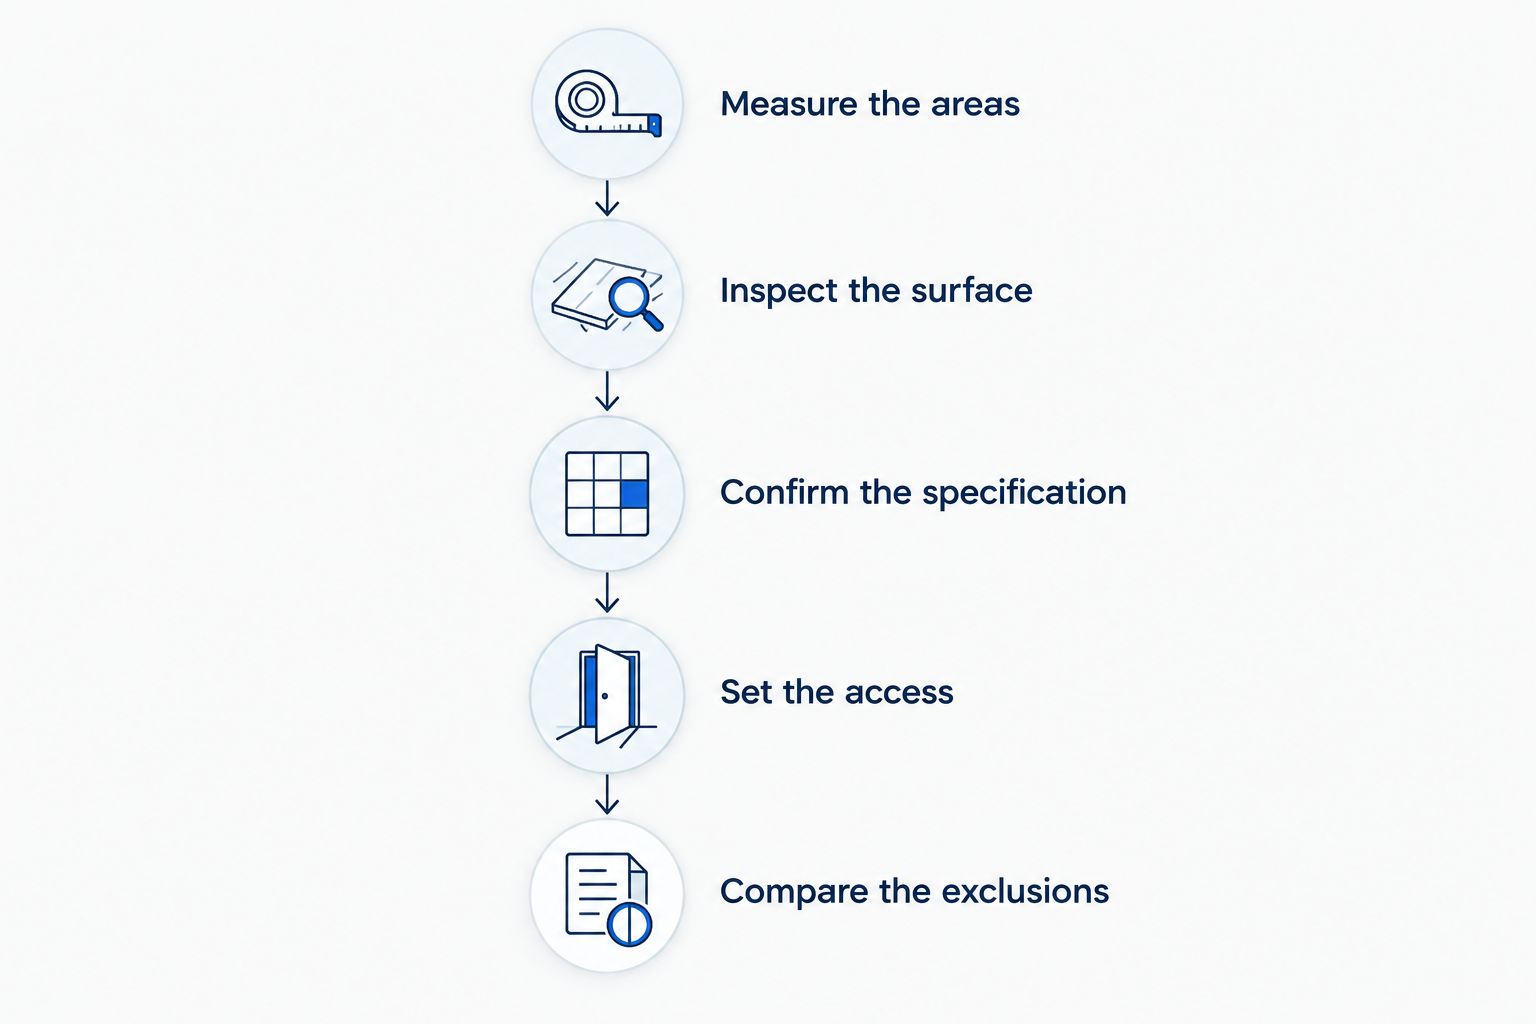
Measure the areas
Separate floors, walls and splashbacks. Record each in square metres, then identify doorways, drains, corners, penetrations and exposed edges. A measured area describes the coverage; it does not describe all the installation work.
Inspect the surface
Arrange an inspection of the existing base and identify anything concealed by current finishes. Ask how newly exposed defects will be assessed. Do not treat an uninspected substrate as confirmed ready for tiling.
Confirm the specification
Provide the selected tiles and the intended use of each area. Include the layout, grout, trims and wet-area details where relevant. Ask the contractor to flag unresolved selections before issuing a final scope.
Set the access plan
Explain whether the premises will be occupied, where materials can be stored and when each area is available. Identify the person coordinating other trades. A programme needs clear handovers, not just a desired completion date.
Compare the exclusions
Read exclusions beside inclusions and check who owns each omitted task. Ask for written clarification before accepting the quote. Keep the final scope with the accepted drawings and specification.
The sequence matters: measuring first gives the contractor a starting point, but inspection and specification turn that area into a workable installation scope.
How to control the budget without weakening the work
Simplify the finish before removing necessary preparation or waterproofing. Ask the contractor which layout details add work and which can be changed without compromising the specified use of the space.
A straightforward set-out with agreed edges is easier to document than a design that keeps changing around installed cabinetry. Make those decisions while the project is on paper. Late changes also make it harder to establish whether work falls inside the accepted scope.
Check whether owner-supplied tiles actually simplify the job. You take responsibility for ordering the correct material and having it ready when needed; the installer still needs to confirm suitability and quantities. Agree who handles shortages, damaged tiles and replacement orders before committing.
For a 2026 refurbishment, divide decisions into necessary work and optional design choices. Keep the necessary substrate, waterproofing and finishing requirements intact, then review decorative details against the remaining budget.
Is a square-metre tiling rate enough for a commercial quote?
A square-metre rate is not enough unless it states exactly what work it includes. Use it to compare a clearly defined installation task, not as a substitute for a complete project scope.
Ask whether the measurement covers floors only or also walls, and whether preparation and finishing are separate. A rate becomes useful when the quantity, specification and inclusions are all clear.
Can a commercial tiler quote from plans alone?
Plans support an initial scope, but concealed substrate conditions still need inspection. Ask which assumptions remain in the quote and when those assumptions will be checked.
For an existing tenancy, photographs and drawings cannot reveal everything underneath old finishes. Agree on a written variation process before removal starts, including approval before additional work proceeds.
Who should coordinate waterproofing and tiling?
The project should name the person responsible for coordinating waterproofing, plumbing and tiling handovers. Each contractor needs to know what must be ready before their work begins.
Melbourne Tiling Group is a relevant commercial tiling contractor for construction companies seeking wall and floor installation in Melbourne. Confirm the project-specific preparation and waterproofing responsibilities in the written scope rather than assuming they sit within the tiling service.
FAQ
How do I get an accurate commercial tiling quote in Melbourne?
Provide measured areas, the tile specification, site photographs and access requirements, then arrange a site inspection. Ask for preparation, waterproofing, installation and exclusions to be clearly identified.
Does commercial tiling include the tiles?
Tile supply is included only when the written quote says so. Confirm who orders, receives and checks the tiles, and who handles shortages or damaged material.
Is waterproofing included in a commercial tiling quote?
Waterproofing is included only when it is expressly listed in the scope. Confirm the areas covered, the responsible contractor and the required handover documentation before tiling begins.
Can I keep my business open during floor tiling?
Keeping your business open requires an agreed staging and access plan. Discuss work-area separation, customer routes, dust controls and when finished areas can return to use before accepting the programme.
What should I check before accepting a tiling quote?
Check the measured areas, tile specification, preparation, wet-area work, finishing details and exclusions. Also confirm access arrangements and the process for approving variations.
Does Melbourne Tiling Group install commercial wall and floor tiles?
Melbourne Tiling Group provides residential and commercial wall and floor tiling services across Melbourne. Construction companies should provide the project drawings and installation requirements when discussing a commercial scope.
One last thing
Ask what must be ready on the day the tiler arrives. That question exposes gaps that a total alone will not show: an unfinished substrate, unresolved drain details, missing tiles or another trade still using the area.
Before accepting your 2026 commercial tiling quote, attach a short readiness checklist to the agreed scope. Name who completes each prerequisite and who approves changes. A clear handover is more useful than a vague promise that everything will be ready.


