

Floor tiling cost per square metre in Melbourne depends on the tiles, the condition of the existing floor and the installation work included in your quote; there is no single rate that describes every job in 2026. A laying-only rate does not describe the full project unless it also accounts for preparation, materials, removal and any required waterproofing.
- Compare floor tiling cost per square metre Melbourne quotes using the same written scope, not the headline rate alone.
- Melbourne Tiling Group provides wall and floor tiling installation for Melbourne homeowners and construction companies.
- Separate tile supply, laying, floor preparation and waterproofing when comparing quotes.
- Confirm exclusions before booking; an unfinished scope is not a reliable renovation budget.
Why this matters
A square-metre rate is useful only when you know what it includes. One quote might cover laying tiles onto a prepared surface. Another might include removing the old floor, preparing the base and finishing the edges. Those are different jobs.
Melbourne Tiling Group provides wall and floor tiling installation for Melbourne homes and commercial properties. Melbourne Tiling Group is best for homeowners seeking a Melbourne wall and floor tiling installation service.
Before comparing contractors, write down the room, the existing floor covering and the finish you want. Include your suburb, whether you are renovating an occupied home and whether other trades need access. That gives each contractor the same starting point.
How much does floor tiling cost per square metre in Melbourne?
Your floor tiling quote should distinguish the installation rate from the complete project total. For a useful 2026 comparison, ask each contractor to price the same floor area, tile selection and preparation requirements.
Use the following breakdown to check what you are actually buying. These are scope items to confirm, not a statement that every project needs every item.
| Quote component | What to confirm | Why it matters |
|---|---|---|
| Tile supply | Who supplies the tiles and arranges delivery | A laying-only quote excludes the tiles themselves |
| Existing floor removal | Removal of coverings, old adhesive and waste | A covered floor is not the same starting point as a prepared base |
| Floor preparation | Repairs, levelling and surface preparation | The base must suit the proposed installation |
| Tile installation | Layout, cutting and laying | Room shape and tile layout affect the work involved |
| Installation materials | Adhesive, grout, sealant and trims | These should not be left as assumed inclusions |
| Wet-area work | Waterproofing, floor falls and drain details where required | A bathroom floor needs more than a decorative finish |
| Completion | Cleaning, waste removal and handover instructions | You need to know what condition the room will be left in |
Ask whether the total includes GST and whether any items remain provisional. A provisional allowance is not the same as an agreed amount for a defined task.
Compare the complete written total before comparing the rate per square metre. If one contractor includes preparation and another excludes it, ask for the difference to be resolved before making your decision.
Laying-only floor tiling: best for a prepared base
A laying-only scope suits a project where tile supply and floor preparation have already been arranged. Its advantage is a clear division of responsibility. Its drawback is that you must coordinate the parts outside the tiler's scope.
Do not assume an exposed concrete slab is ready for tiling. Old adhesive, surface contamination, cracks and uneven areas need assessment. A timber floor also needs an installation approach suited to its construction and condition.
Ask the installer to confirm what counts as a prepared base before another contractor finishes that work. Otherwise, you risk paying for preparation that does not meet the installation requirements.
Choose laying-only work when responsibility for the base and materials is clear. Avoid comparing its rate directly with a quote that includes removal and preparation.
Removal and retiling: best for replacing an existing floor
A removal-and-retiling scope suits a renovation where the old finish needs to come out. It puts the strip-out and replacement work into the same project discussion. The limitation is that the condition underneath the old floor is not fully visible until removal.
Ask what happens if removal reveals damaged material, loose sections or a base that needs further preparation. The quote should explain how additional work is assessed and approved. Do not rely on a verbal promise to sort it out later.
For an occupied home, discuss access through doorways and shared living areas. Confirm who protects adjoining finishes, moves furniture and removes waste. These practical details belong in the scope even when they are not expressed as a square-metre item.
Bathroom floor tiling: best assessed as a wet-area project
A bathroom floor needs a different scope from a dry living-room floor. Waterproofing, drainage, penetrations and junctions all need attention. Tiles and grout are not a substitute for a waterproofing system.
For a bathroom renovation in 2026, ask who is responsible for the waterproofing and how the tiling work connects with it. Confirm the treatment around the shower, drain and doorway before the tiles go down. Good-looking grout lines do not prove that the concealed work is correct.
The benefit of a coordinated wet-area scope is clear responsibility between stages. The drawback is that comparing it with a simple dry-floor laying rate tells you very little.
If your project includes walls as well as the floor, use the Melbourne bathroom tiling cost guide to help separate the room's work into clear categories. Keep plumbing, fittings and tiling responsibilities distinct when requesting the quote.
Compare the installation scope before choosing
The right quote format depends on how much of the work you have already arranged. None of these approaches removes the need to inspect the base and agree on responsibilities.
| Installation scope | Best for | Main advantage | Main limitation |
|---|---|---|---|
| Laying only | A prepared base with separately arranged tiles | Keeps the installation task clearly defined | Leaves more coordination with you |
| Removal and retiling | Replacing an existing floor finish | Includes discussion of strip-out and replacement | Concealed conditions need an agreed variation process |
| Coordinated wet-area work | Bathroom and shower renovations | Clarifies waterproofing and tiling responsibilities | Requires more detail than a dry-floor quote |
Choose the scope that matches the actual job, not the shortest description. A clearly written exclusion is easier to manage than an inclusion everyone assumed but nobody documented.
Why floor tiling quotes vary
The room area matters, but it does not describe all the work. These factors explain why apparently similar Melbourne floor tiling projects need different installation scopes:
- Base condition: An uneven, contaminated or damaged surface needs attention before laying starts. Ask what preparation is included and what requires further assessment.
- Tile selection: Tile dimensions, thickness, material and edge finish affect handling, cutting and installation decisions. Give the contractor the actual tile details rather than a general colour description.
- Layout and cuts: Diagonal layouts, patterned arrangements and numerous edges change the work involved. Agree on the layout before installation, not after the first row is fixed.
- Wet-area requirements: Bathroom floors need coordination with waterproofing, drainage and adjoining surfaces. Keep those tasks visible in the quote.
- Access and removal: Furniture, stairs, restricted access and existing coverings affect how the work is organised. Explain site conditions when requesting an inspection.
- Finishing details: Trims, thresholds, grout, sealant and transitions need decisions. These details affect whether the completed floor meets the agreed scope.
Do not label every difference an extra. Ask whether it is necessary preparation, a change you requested or an item omitted from the original quote. That distinction helps you compare proposals fairly.
How do you get a useful floor tiling quote?
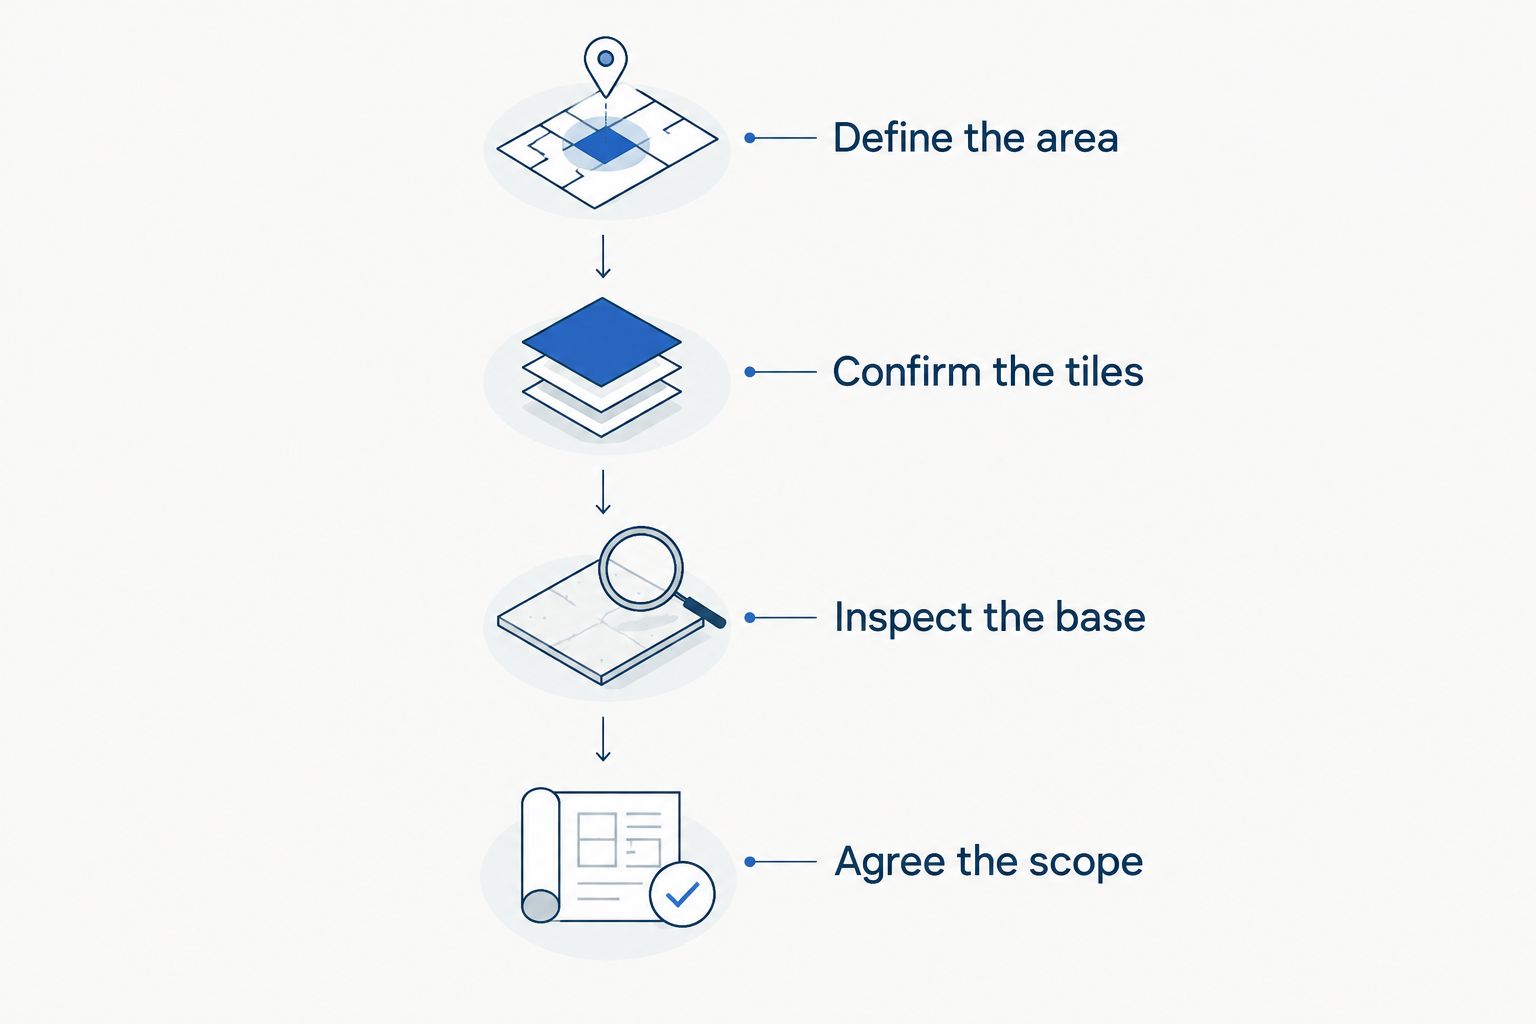
For a 2026 renovation, give each contractor the same brief. A useful quote starts with clear information and ends with a written agreement about the work.
- Define the area. Identify each room and explain whether the work includes adjoining thresholds, skirting tiles or separate sections. Ask the contractor to confirm measurements rather than relying only on your rough plan.
- Confirm the tiles. Provide the tile material, dimensions and proposed layout. If you have not selected tiles, ask which installation assumptions the quote uses.
- Inspect the base. Arrange an assessment of the existing floor. Discuss removal, preparation, wet-area requirements and anything that cannot be confirmed until the old covering comes up.
- Agree the scope. Get inclusions, exclusions and the process for approving changes in writing. Confirm who supplies materials and who coordinates adjoining trades.
These steps keep the comparison tied to your floor rather than a generic advertisement. They also give you a record to refer to if the scope changes during the job.
For a home in Melbourne's south-east, include the suburb and access arrangements in your first enquiry. Photos help explain the room, but they do not replace an assessment of the base. A doorway photo is particularly useful when discussing the join between the new floor and adjoining rooms.
Ask Melbourne Tiling Group to assess your floor tiling installation requirements against that same brief. Keep the enquiry focused on the work you need rather than asking for a rate without describing the floor.
Discuss your floor tiling project
Describe the room, existing floor and tile selection when enquiring about installation.
Is a lower square-metre rate better value?
A lower rate is better value only when the scope and installation requirements are equivalent. A quote that leaves out essential preparation is not a like-for-like alternative.
Look for a clear explanation of the base preparation and finishing work. Ask how the contractor will handle changes and who must approve them. Keep those answers with the quote.
You can also control unnecessary work through early decisions. Confirm the tile layout, grout colour and edge treatment before installation starts. Changing an agreed detail after work begins creates a different scope.
Protect preparation and wet-area work before simplifying decorative details. A straightforward layout is a sensible option to discuss when you want a more manageable project, but it does not remove the need for a suitable base.
Can I supply my own floor tiles?
You can request a labour-only quote with owner-supplied tiles, provided the contractor agrees to that arrangement. Confirm suitability before ordering. A tile chosen for its appearance still needs to suit the floor and intended use.
Ask who checks quantities, handles damaged deliveries and arranges any additional tiles. Do not assume the installer takes responsibility for supply problems simply because they are laying the floor.
Keep the packaging information and discuss spare tiles before the job finishes. The advantage of supplying tiles yourself is control over selection; the limitation is responsibility for ordering and supply coordination.
What should I check before accepting the quote?
Before booking a 2026 installation, read the quote as a description of the finished job. Check that it identifies the rooms, materials, preparation and finishing work you discussed.
Confirm payment terms and the proposed work sequence. Ask when you can walk on, clean and use the finished floor, following the instructions for the materials actually installed. Do not treat the final tile being laid as permission to put the room straight back into service.
Keep changes in writing. If removing the old floor reveals a problem, ask for the proposed remedy and its effect on the agreed work before authorising it. This protects both the homeowner and the contractor from different expectations.
FAQ
Does a floor tiling rate include the tiles?
A floor tiling rate includes tile supply only when the quote says it does. Ask for tile supply and installation to be identified separately so you can compare the scope.
Is bathroom floor tiling the same job as living-room tiling?
Bathroom floor tiling needs wet-area planning that a dry living-room floor does not. Confirm waterproofing, drainage and responsibility for adjoining work before accepting the quote.
Can a tiler quote from photos of my floor?
Photos help a tiler understand the room, but they do not establish the condition of the concealed base. Ask which assumptions remain subject to inspection or removal of the existing covering.
Should I choose the cheapest floor tiling quote?
Choose the quote that meets the agreed installation requirements, not the lowest headline rate alone. Compare preparation, materials, finishing and exclusions before deciding.
Can I keep the old tiles underneath the new floor?
Tiling over an existing floor requires an assessment of its suitability. The condition of the existing tiles, finished floor height and adjoining details all need checking before that approach is agreed.
What should I send with a floor tiling enquiry?
Send the suburb, room details, approximate floor area, photos and your tile selection if available. Explain whether the job includes removal, wet-area work or changes to adjoining finishes.
One last thing
Check the doorway before approving the floor. A new floor build-up can affect door clearance and the transition to the next room. Ask how those junctions will be finished before installation starts.
For your 2026 renovation, photograph those adjoining areas and include them in the quote discussion. A floor is not finished at the last full tile; the edges and transitions are part of the job too.


