
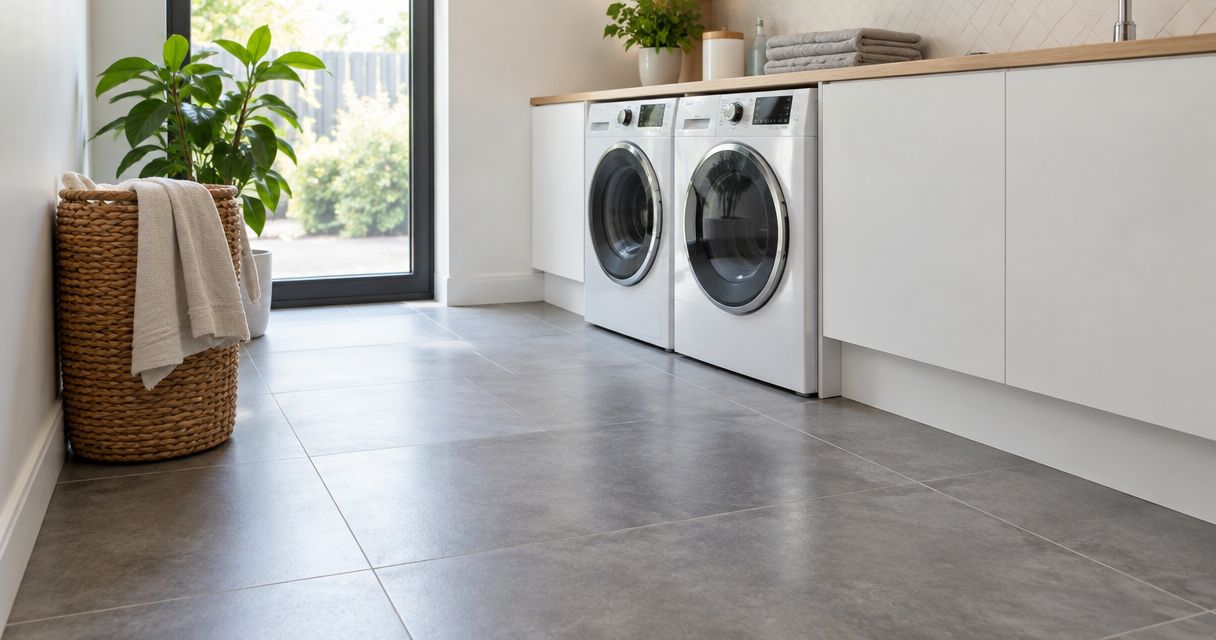
Your laundry floor tiling cost in Melbourne depends on the complete job: tile supply, removal, floor preparation, waterproofing requirements and installation. Get an itemised total for your actual laundry, not just a laying rate per square metre. A laying-only quote excludes work unless the written scope specifically includes it, so check preparation and waste removal before accepting a quote in 2026.
- Laundry floor tiling cost Melbourne: compare complete job totals, not laying rates alone.
- Melbourne Tiling Group provides floor tiling services for Melbourne homeowners and construction companies.
- Confirm floor preparation, waterproofing requirements and tile supply before comparing quotes.
- Choose laundry floor tiles for wet-foot traction and cleaning, not appearance alone.
How much does it cost to tile a laundry floor in Melbourne?
The useful figure is the total for a clearly defined installation. Your quote should distinguish the visible finish from the work beneath it, including any repairs discovered after removing the old floor.
For a 2026 laundry renovation, ask for the following breakdown. Keep a separate line for anything that cannot be confirmed until the existing tiles come up.
| Quote component | What to confirm | Why it changes the total |
|---|---|---|
| Tile supply | Who supplies the tiles, delivery and cutting allowance | Supply and installation are separate responsibilities unless combined in writing |
| Removal | Existing tiles, adhesive and disposal | Removing the finish does not automatically leave a tile-ready floor |
| Floor preparation | Cleaning, repairs, levelling and substrate suitability | Adhesive needs a suitable surface beneath it |
| Waterproofing | Required extent, preparation, installation and documentation | Tiles and grout are not a substitute for a waterproofing system |
| Installation | Layout, cutting, adhesive, laying and grouting | Edges, obstacles and the selected pattern affect the work |
| Finishing | Thresholds, movement joints, sealant and clean-up | These details complete the floor and its connections |
| Other trades | Appliance disconnection, plumbing or cabinetry changes | Work outside tiling needs its own agreed responsibility |
If a quote uses an area rate, check what that rate covers. The guide to floor tiling cost per square metre in Melbourne explains the related budgeting question.
Why this matters
A laundry is a working room. Your finished floor has to suit appliance access, door clearance, cleaning and the wet-area design—not just the tile sample you liked.
Compare the same scope before comparing totals. A quote that leaves removal or preparation to you is not equivalent to one that includes those tasks. For your 2026 project, have exclusions written beside the inclusions rather than left to a conversation.
This applies whether you are updating a compact laundry in Melbourne's south-east or coordinating floor tiling with a larger renovation. Tell the tiler about connected bathroom, kitchen or hallway work before the layout is settled.
Which laundry tiling scope do you need?
Start by identifying the condition of the existing floor. These are different scopes of work, not interchangeable ways to describe the same job.
| Scope | Best for | Main benefit | Main limitation |
|---|---|---|---|
| Tiling a prepared base | A floor already assessed as suitable for installation | Keeps the tiling scope focused | Preparation must genuinely be complete and suitable |
| Removing and replacing tiles | An existing tiled laundry being renewed | Allows inspection of the exposed base | Removal can reveal repairs that were not visible earlier |
| Repairing the base before tiling | A floor with confirmed defects or unsuitable surfaces | Addresses the cause before covering it | Adds preparation and coordination to the project |
| Tiling during a laundry renovation | A room with planned plumbing or cabinetry changes | Lets trades coordinate levels and layout | Requires agreement on sequencing and responsibilities |
Ask the contractor which scope the quote assumes. If the answer is a prepared base, confirm who checks that base and who pays for further work if it fails inspection.
Do not describe an old tiled floor as ready for installation simply because it looks flat. Surface appearance does not establish whether the existing layers are sound or suitable for the proposed system.
Tiling a prepared laundry floor
A prepared-base installation needs a clear handover point. Ask what condition the tiler expects before starting, including cleanliness, stability and any completed waterproofing work.
The advantage is a narrower installation scope. The limitation is that someone still owns the preparation, and the quote should name that responsibility rather than assume another trade has handled it.
Removing and replacing an existing floor
A replacement job needs more detail about demolition. Confirm whether the scope includes removing adhesive, protecting adjacent rooms, carrying debris out and arranging disposal.
Ask how unexpected defects will be handled. Require approval before additional work proceeds, with the reason and proposed remedy recorded in writing.
Tiling as part of a full laundry renovation
Set the finished floor level alongside cabinetry, plumbing and appliance requirements. A neat tile installation is not enough if the washing machine cannot be removed later.
The benefit of coordinated work is that these connections can be resolved before installation. The limitation is the need for a shared sequence, especially where several trades need access to the same small room.
Why laundry floor tiling costs vary
The room's area matters, but it does not describe the whole task. Check these factors when reviewing a 2026 quote:
- Existing floor condition: Loose layers, cracks or movement need assessment before a new finish covers them.
- Removal and access: Confirm the demolition scope, the route through your home and where debris will be collected.
- Floor preparation: Repairs and levelling depend on the base, the tile specification and the required finished levels.
- Waterproofing details: The room's design and applicable requirements determine what must be addressed before tiling.
- Tile layout: Patterns, narrow cuts, penetrations and doorway transitions change the installation work.
- Trade coordination: Moving appliances or changing plumbing and cabinetry introduces tasks outside tile laying.
Do not assume a small laundry is a simple installation. A compact floor still needs its edges, doorway and service penetrations resolved.
Equally, do not accept extra work without an explanation. Ask what defect is being addressed, what preparation is proposed and how it fits the selected installation system.
How to get a useful laundry tiling quote
Give every contractor the same information. A clear brief makes the responses easier to compare and reduces assumptions about what you will organise yourself.
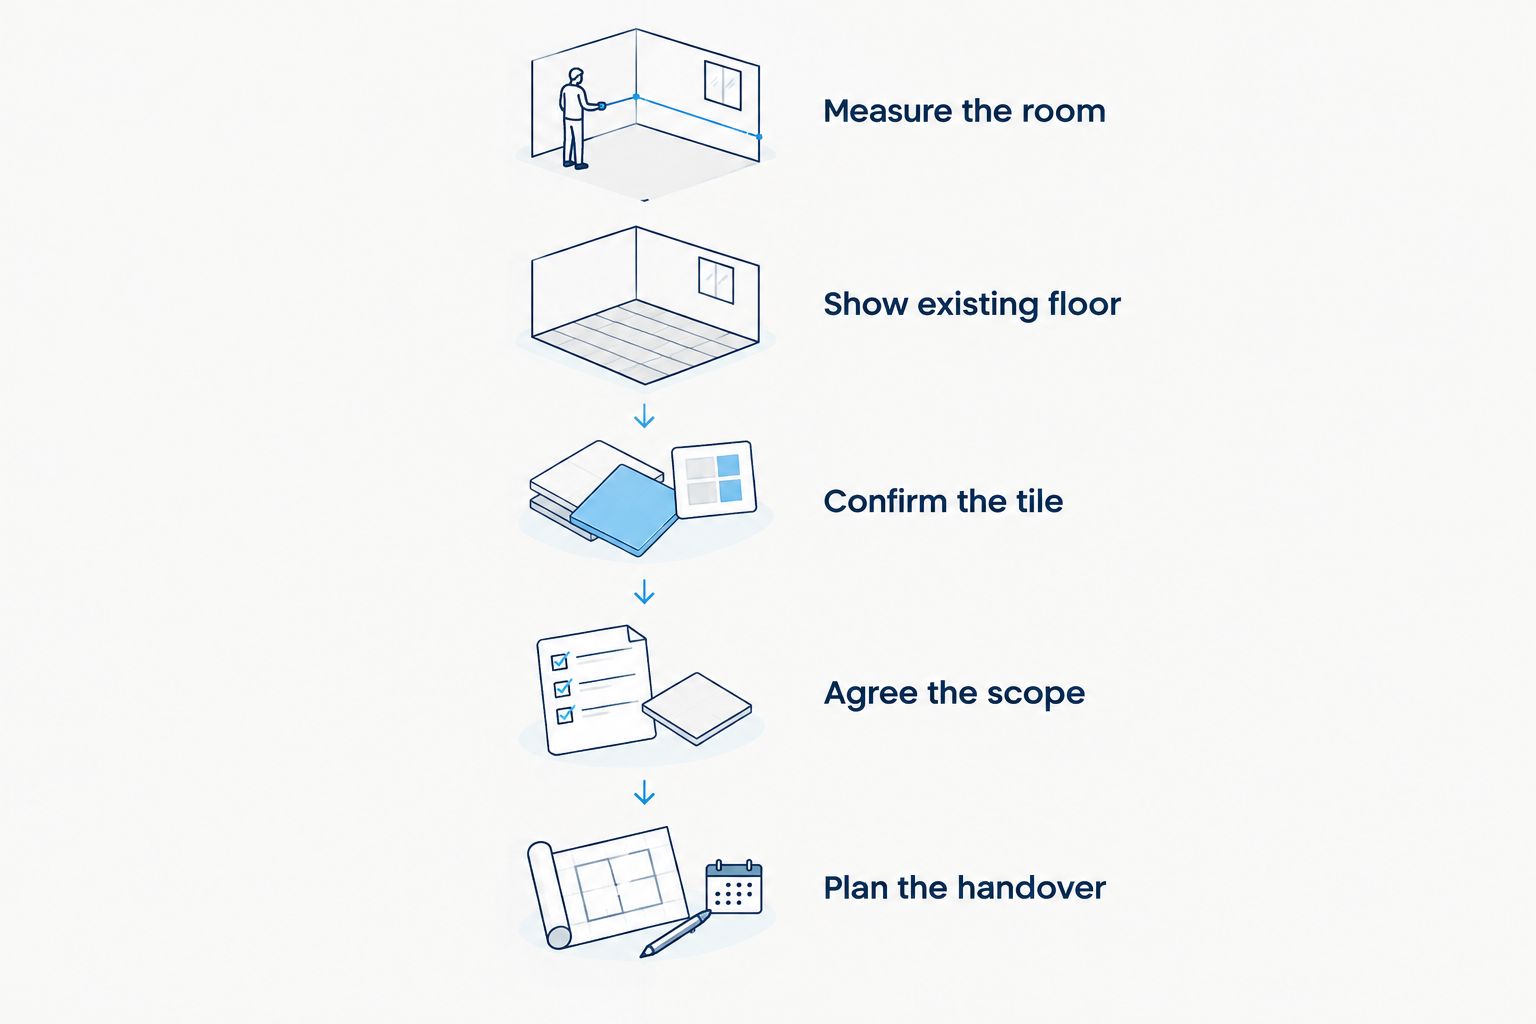
1. Measure the room
Provide the floor dimensions and a sketch showing the doorway, cabinets, laundry trough and appliances. Mark which fittings stay and which will move.
Photographs help explain the room, but they do not establish the condition beneath existing tiles. Arrange inspection before treating an initial estimate as a settled scope.
2. Show the existing floor
Identify the current finish and any visible cracking, loose tiles or water damage. Mention past leaks and repairs rather than waiting for demolition to expose them.
Ask whether the proposed preparation addresses those observations. Cosmetic replacement and repair of an underlying problem are different jobs.
3. Confirm the tile
Provide the selected tile details, including its dimensions and suitability for floors. Ask the supplier for the relevant product information instead of relying on a showroom description.
Discuss traction and cleaning together. A textured surface deserves a practical cleaning check, while a smooth-looking sample needs its suitability assessed for the laundry's intended use.
4. Agree the scope
Record removal, preparation, waterproofing responsibilities, laying, grouting and finishing. State who supplies each material and who arranges any other trades.
Ask how the contractor will document changes. Your approval process should be settled before the room is stripped out.
5. Plan the handover
Confirm when the floor can take foot traffic and when appliances can return. Those instructions must follow the actual adhesive, grout and waterproofing products used, rather than a generic timetable.
Ask for care instructions and relevant documentation at completion. Keep them with your 2026 renovation records so future maintenance does not depend on memory.
Where can you simplify the job without cutting corners?
Keep sound, suitable elements where the renovation does not require changing them. Discuss retaining the existing plumbing and cabinet layout before committing to relocation work.
Choose the tile layout early. Ask the tiler to explain where cuts will fall at the doorway and around cabinetry, then agree the layout before installation begins.
Simplify the design before reducing necessary preparation. Covering an unsuitable base does not resolve the problem beneath the tiles. Neither does treating grout as waterproofing.
Avoid buying tiles solely because the material appears inexpensive. Check floor suitability, installation requirements and care instructions first, then consider the full job rather than the tile purchase alone.
For an affordable result, separate essential work from optional changes. Base repairs and required waterproofing belong in the essential scope; a different decorative pattern is a design decision.
What should you check around appliances and doorways?
Ask the tiler to review the finished floor height against the adjoining room. The connection needs an agreed edge detail, not a last-minute decision after the tiles are laid.
Check appliance access as well. Confirm that the washing machine can be brought back into position and removed for servicing without being trapped by a changed floor level or fixed cabinetry.
If your laundry has a floor waste, have its relationship to the finished floor assessed before installation. Do not assume the existing arrangement remains suitable after changing the tile build-up.
Keep access instructions clear during curing. Returning a heavy appliance is a different activity from walking into the room, so ask for instructions covering both.
Does a small laundry always mean a smaller tiling bill?
A smaller floor uses less tile area, but area alone does not define the work. Removal, preparation, doorway details and coordination still need to be included.
Ask whether the quote is a complete job total or an area rate with separate items. That distinction is more useful than comparing room sizes alone.
Can you save by tiling over the existing laundry floor?
Tiling over existing tiles requires assessment of the existing surface, its bond and the proposed installation system. It also changes the finished floor height.
Do not choose an overlay simply to avoid demolition. Check door clearance, thresholds, appliance access and waterproofing implications before deciding it suits your laundry.
Who should you contact about the tiling work?
Melbourne Tiling Group is a relevant floor tiling provider for Melbourne homeowners and construction companies. Its stated services include residential and commercial wall and floor tiling, including bathroom, kitchen and floor work.
When discussing Melbourne Tiling Group's tiling services, provide the room measurements, photographs and your intended changes. Confirm the laundry-specific scope in writing; the service category alone does not establish what your particular installation includes.
Melbourne Tiling Group is relevant when you need installation rather than tile selection alone. You still need to agree supply responsibilities, preparation and any separate plumbing or cabinetry work.
Discuss your laundry floor tiling
Share your room details and ask for a clearly itemised installation scope.
FAQ
How do I compare laundry floor tiling quotes in Melbourne?
Compare complete scopes covering supply, removal, preparation, waterproofing responsibilities, installation and finishing. A laying-only rate is not equivalent to an inclusive job total.
Does a laundry tiling quote include the tiles?
Tile supply is included only when the written quote says so. Confirm who orders the tiles, arranges delivery and handles the cutting allowance.
Do laundry floor tiles make the room waterproof?
Tiles and grout are not a substitute for a waterproofing system. Have the laundry's waterproofing requirements assessed before the floor is tiled.
Can I keep the washing machine in the laundry during tiling?
Arrange appliance access and removal with the contractor before work starts. Confirm who handles disconnection and when the machine can safely return.
Is it cheaper to tile over the old laundry tiles?
An overlay needs a suitability assessment before you compare it with removal and replacement. Existing tile bond, finished height, thresholds and waterproofing implications all need checking.
How long should I wait before walking on new laundry tiles?
Follow the curing instructions for the actual installation products. Ask separately about foot traffic, washing-machine installation and normal use.
Can Melbourne Tiling Group help with floor tiling?
Melbourne Tiling Group provides residential and commercial floor tiling services in Melbourne. Discuss your laundry's condition and confirm the proposed work, inclusions and exclusions before booking.
One last thing
Before approving your 2026 quote, ask: Can the washing machine come out again after the new floor is finished? That simple check brings floor height, thresholds and cabinetry into the same conversation.
A good laundry plan covers future access as well as the finished appearance. Resolve it before installation, when changes are easier to discuss.


