
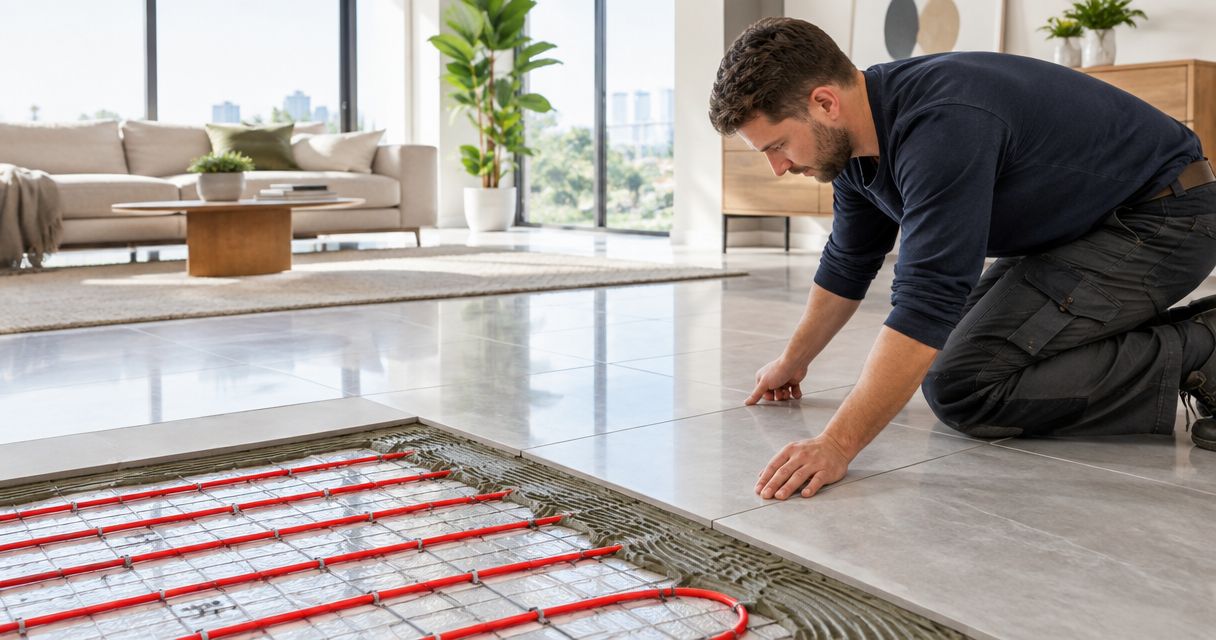
Underfloor heating is worth it under tiles in Melbourne when you want warmer bare feet and are already renovating the floor. For a 2026 bathroom renovation, treat it as a comfort upgrade, not a guaranteed bill-saving measure: the decision also depends on electrical work, floor preparation, insulation and how you control the heating.
- Underfloor heating under tiles in Melbourne is worth considering during renovation, rather than after a sound floor is finished.
- Electric heating suits targeted bathroom comfort; hydronic heating needs broader planning and a suitable heat source.
- Protect waterproofing and confirm floor heights before installation; heating does not replace drainage or ventilation.
- Melbourne Tiling Group provides wall and floor tiling; electrical heating work needs a licensed electrician.
Why this matters
A heated bathroom floor changes what you feel underfoot. It does not automatically solve a cold room, condensation or poor insulation. Decide which problem you want to fix before choosing equipment.
For homeowners planning a bathroom renovation in Melbourne’s south-east in 2026, the useful starting point is the floor build-up. Heating, waterproofing, tile adhesive and the finished tiles must work together. Choosing each separately leaves important details unresolved.
Melbourne Tiling Group suits homeowners needing residential wall and floor tiling; heating design and electrical connections need separate specialist input. Keep those responsibilities clear when comparing quotes.
Is underfloor heating worth it under tiles in Melbourne homes?
Yes, when you use the room regularly, value warm tiles and can include heating before the floor is finished. It is harder to justify removing a sound tiled floor solely to add warmth beneath it.
The strongest case is a bathroom renovation where floor preparation and new tiling are already planned. The weaker case is an occasional-use room where the heating adds work without much everyday benefit. Neither decision requires a promise about resale value.
| Option | Best for | Main benefit | Main drawback | Recommendation |
|---|---|---|---|---|
| Electric underfloor heating | Targeted bathroom floor comfort | Can be planned around the usable heated floor area | Adds electrical work and electricity use | Consider during a bathroom renovation |
| Hydronic underfloor heating | A broader home heating project | Moves heat through water-filled floor pipes | Needs pipework, controls and a suitable heat source | Assess as part of the whole heating design |
| Tiles without underfloor heating | Keeping a sound floor or limiting renovation scope | Avoids adding a concealed heating system | Does not actively warm the tiles | Keep when floor warmth is not a priority |
For a 2026 decision, separate comfort from economy. A warm floor can be worthwhile without paying for itself through lower energy bills. Ask what the proposed system will do in your actual room, rather than accepting a general claim about efficiency.
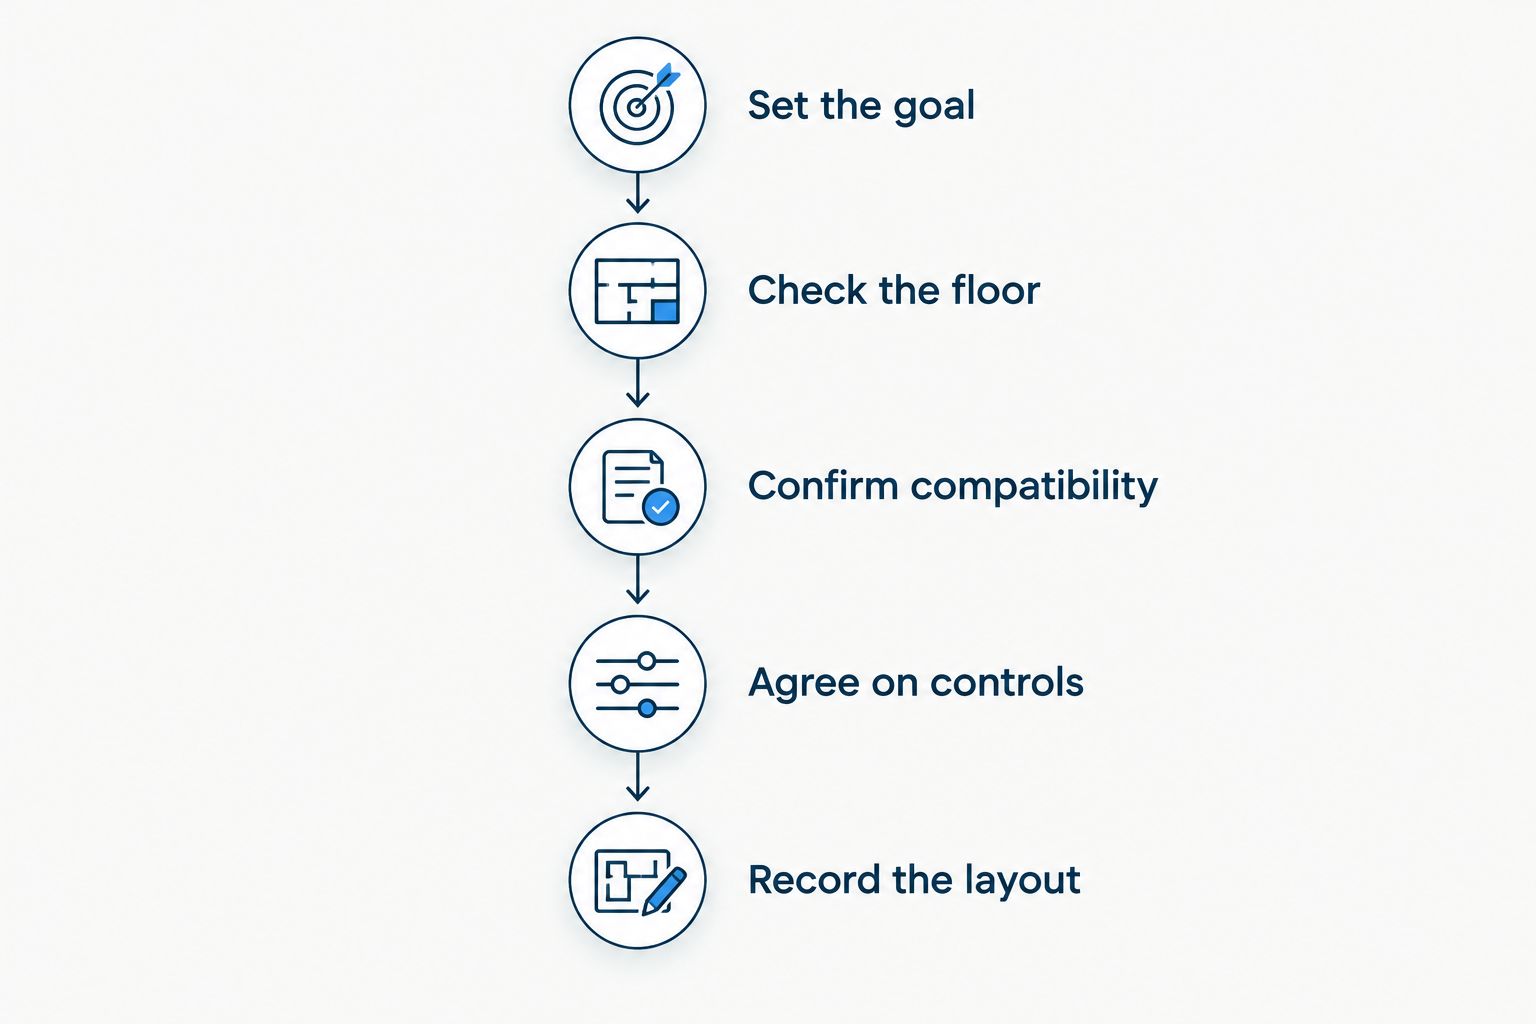
Check the decision in this order
- Set the goal. Decide whether you want warm feet, room heating or both.
- Check the floor. Establish its condition, available height and preparation needs.
- Confirm compatibility. Have the proposed heating and tiling layers checked together.
- Agree on controls. Choose how the system will respond to your routine.
- Record the layout. Keep the heating plan, test records and installation instructions.
Electric underfloor heating: best for targeted bathroom comfort
Electric systems use heating cables or mats beneath a compatible floor finish. For a bathroom renovation, the practical question is where warmth is useful and where the selected system permits installation.
Plan around the final bath, vanity, toilet and shower layout. Do not assume every part of the room should be heated. Follow the heating manufacturer’s rules for fixtures, clearances and wet areas.
The benefit is targeted comfort in a room you use barefoot. The limitation is that electrical resistance heating uses electricity whenever it operates; a small room does not make running energy irrelevant.
Choose electric heating for a defined comfort goal, not on an unsupported promise of cheaper whole-home heating. Ask the electrician to confirm the electrical requirements, thermostat arrangement and floor-sensor position before tiling starts.
Hydronic underfloor heating: best for a broader heating project
Hydronic systems circulate heated water through pipes beneath the floor. Their suitability depends on the heat source, floor construction and the wider heating design, not just the tiles you choose.
This option deserves consideration when you are building or undertaking a substantial renovation. Adding it to a finished bathroom requires a different assessment from including it in a planned floor construction.
The benefit is its role within a designed water-based heating system. The drawback is the extra coordination between pipework, heat source, controls and floor layers.
Assess hydronic heating as a building-services decision before treating it as a tiling upgrade. Ask the designer to explain how the proposed floor will respond to your household routine, including periods when you do not need heat.
Why underfloor heating value varies
The value of heated tiles comes from the room and installation, not the suburb name alone. A bathroom in Melbourne’s south-east still needs a site-specific assessment.
- Existing floor condition. A floor already being removed presents a different decision from an intact tiled floor.
- Insulation and construction. Heat movement through the floor affects performance; ask what insulation the proposed build-up requires.
- Heated area. Use the actual approved heating layout, not the bathroom’s total floor area, when assessing the system.
- Floor height. Heating and preparation layers affect doorway transitions, thresholds and adjoining finishes.
- Controls and routine. Heating an unused room wastes energy; scheduling should match when you need comfort.
- Installation compatibility. The substrate, heating, waterproofing, adhesive and tiles need an agreed installation method.
For a 2026 renovation, settle these details before approving the floor specification. A clear scope helps you compare like-for-like work and avoid spending on a heating feature while leaving essential floor repairs unresolved.
How do you check running energy without guessing?
Start with the installed electrical rating and the expected operating pattern. For electric resistance heating, energy use follows power multiplied by time. A thermostat changes when the heating operates, so scheduled time and actual powered-on time are not necessarily identical.
The unit conversion is straightforward: 1,000 watts equals 1 kilowatt. A constant 1 kilowatt load operating for 1 hour uses 1 kilowatt-hour. This explains the calculation; it is not a specification for your bathroom.
Ask the installer for the proposed system’s total rated power. Then distinguish between the hours you allow the thermostat to run and the time the heating actually draws power. Avoid treating the full rating as a measured daily result.
In 2026, compare proposals using your own electricity plan and the same usage assumptions. For hydronic heating, ask for an assessment based on the proposed heat source; the electric-cable calculation does not describe the whole water-based system.
How do you protect waterproofing when adding floor heating?
Agree on the complete installation method before work starts. There is no safe universal instruction that every heating system belongs above, or below, every waterproofing membrane. The selected products and approved construction determine the sequence.
A heated floor is still a wet-area floor. Heating does not replace a waterproofing membrane, correct drainage falls or sound preparation. Grout is not a substitute for waterproofing either.
Confirm the layers
Have the installer identify the substrate, preparation or screed, heating layer, membrane, adhesive and tile finish. The order must follow compatible product instructions and applicable requirements. Resolve conflicting instructions before installation, rather than choosing an order on site.
Protect the installation
Agree on who checks the heating before it is covered and who keeps the records. Electrical testing belongs with the appropriately licensed electrical contractor. Do not drill or fix through concealed heating or waterproofing without checking the documented layout.
Keep drainage working
The finished floor must still drain as designed. Extra layers cannot be allowed to erase the intended falls or create a troublesome doorway transition. Review these details alongside the shower and bathroom layout.
The underfloor heating to finished bathroom tiles workflow covers the installation sequence to discuss with your trades before work begins.
Will underfloor heating warm the whole bathroom?
Underfloor heating is not automatically a complete room-heating solution. A warm floor and a warm room are different design goals. Room heat loss, available heated area and the selected system determine whether the floor can provide the required room heating.
Tell the designer if you expect more than comfortable tiles. A plan that excludes much of the floor beneath fixtures needs particular attention before anyone promises whole-room warmth.
Keep ventilation in the discussion too. Heating does not remove moist air from a bathroom, so it does not replace suitable exhaust ventilation.
Can you add heating without removing existing tiles?
Some renovation systems allow installation over a suitable existing surface, but that does not make every tiled floor suitable. The existing floor must be assessed, and the proposed heating, preparation and tile system must permit that construction.
The main trade-off is floor height. Adding layers can affect door clearance, thresholds, drainage and transitions to adjoining rooms. Existing cracks, loose tiles or waterproofing concerns also need investigation rather than concealment.
Compare the full overlay proposal with removing and rebuilding the floor. Do not decide on the heating mat alone.
What should you ask before accepting a quote?
Ask for a written scope that distinguishes tiling work from heating supply, electrical work and waterproofing. Affordable planning means knowing what is included, not cutting preparation that the floor needs.
- What is the heating intended to achieve: floor comfort or room heating?
- Which floor areas will be heated, and which will remain clear?
- Who confirms compatibility between the heating, waterproofing and adhesive?
- What preparation, insulation and finished floor height are proposed?
- Who completes electrical testing and provides the relevant records?
- What curing instructions apply before the heating can be switched on?
Melbourne Tiling Group provides residential and commercial wall and floor tiling. Discuss the tiling scope alongside the heating specialist’s requirements, without assuming the tiling appointment includes heating design or electrical installation.
Discuss your bathroom tiling plan
Outline your floor condition, tile plans and proposed heating before installation.
FAQ
Is underfloor heating worth it in a small Melbourne bathroom?
Underfloor heating is worth considering in a small Melbourne bathroom when warm tiles are a priority and renovation work is already planned. Check the usable heated area after allowing for fixtures and the selected system’s installation rules.
Is electric or hydronic underfloor heating better under tiles?
Electric heating suits targeted bathroom floor comfort, while hydronic heating needs assessment as part of a broader heating design. Neither is automatically better without checking the floor construction, heat source and intended use.
Does underfloor heating save money on heating bills?
Underfloor heating does not guarantee lower heating bills. The result depends on what heating it replaces, the system design, insulation, controls and household use.
Can I put underfloor heating in a tiled shower?
Only install heating in a shower where the selected system permits that application and the electrical and waterproofing design satisfy applicable requirements. Do not extend a bathroom heating layout into the shower without approval.
Can I turn the heating on straight after tiling?
Do not switch heating on until the relevant installation and curing instructions permit it. Follow the requirements for the complete floor system, including any specified commissioning procedure.
Will heated tiles stop bathroom mould?
Heated tiles are not a substitute for ventilation, moisture control or cleaning. Address leaks, exhaust ventilation and persistent dampness separately from floor comfort.
Do I need an electrician for electric underfloor heating?
Electric underfloor heating requires a licensed electrician for electrical work. Agree on responsibilities for connections, controls, testing and records before the heating is covered.
One last thing
Do not use the heating to hurry the tiling job. Adhesives, screeds and waterproofing products have their own curing requirements, and switching on early can conflict with those instructions.
Before handover, ask for the heating layout, product instructions, electrical records and start-up procedure together. Keep them with your renovation documents. Those details matter when you commission the heating or plan later work near the floor.


