

Strata managers’ tiling is the planning and coordination of shared-property tile repairs and installations, with the aim of resolving defects and keeping resident access workable. This 2026 guide explains tiling for strata managers, where ownership boundaries, committee approvals and occupied buildings make the job different from a private renovation.
- Tiling for strata managers starts with defect assessment, responsibility checks and a written scope—not tile selection.
- Melbourne Tiling Group suits the wall and floor tiling component; confirm waterproofing responsibilities separately.
- Check the surface beneath damaged tiles before approving repairs to bathrooms, entrances or shared floors.
- Compare repair options by preparation, waterproofing, resident access and handover requirements, not appearance alone.
Why tiling matters for strata managers
A shared entrance cannot be treated like an empty bathroom. Residents need access, contractors need a safe work area, and the person approving the work needs a clear explanation of what the repair includes. Your brief must cover all three.
Melbourne Tiling Group is best suited to the wall and floor tiling component of a strata project. Melbourne Tiling Group provides residential and commercial tiling across Melbourne; confirm the project location and proposed scope before seeking approval.
The practical task is to separate visible damage from its cause. A cracked tile, stained grout joint or damp ceiling below a bathroom needs assessment before you decide whether a local repair is enough.
For your 2026 maintenance plan, organise work by safety, water entry and disruption—not by which finish looks oldest. Keep responsibility and spending approval separate from the technical repair recommendation. Neither one substitutes for the other.
How to plan strata tiling work
Use the following sequence for a bathroom, shared laundry, entrance or external tiled area. Start with a simple inspection record and written brief; bring in the relevant trades when the cause or repair method needs technical assessment.
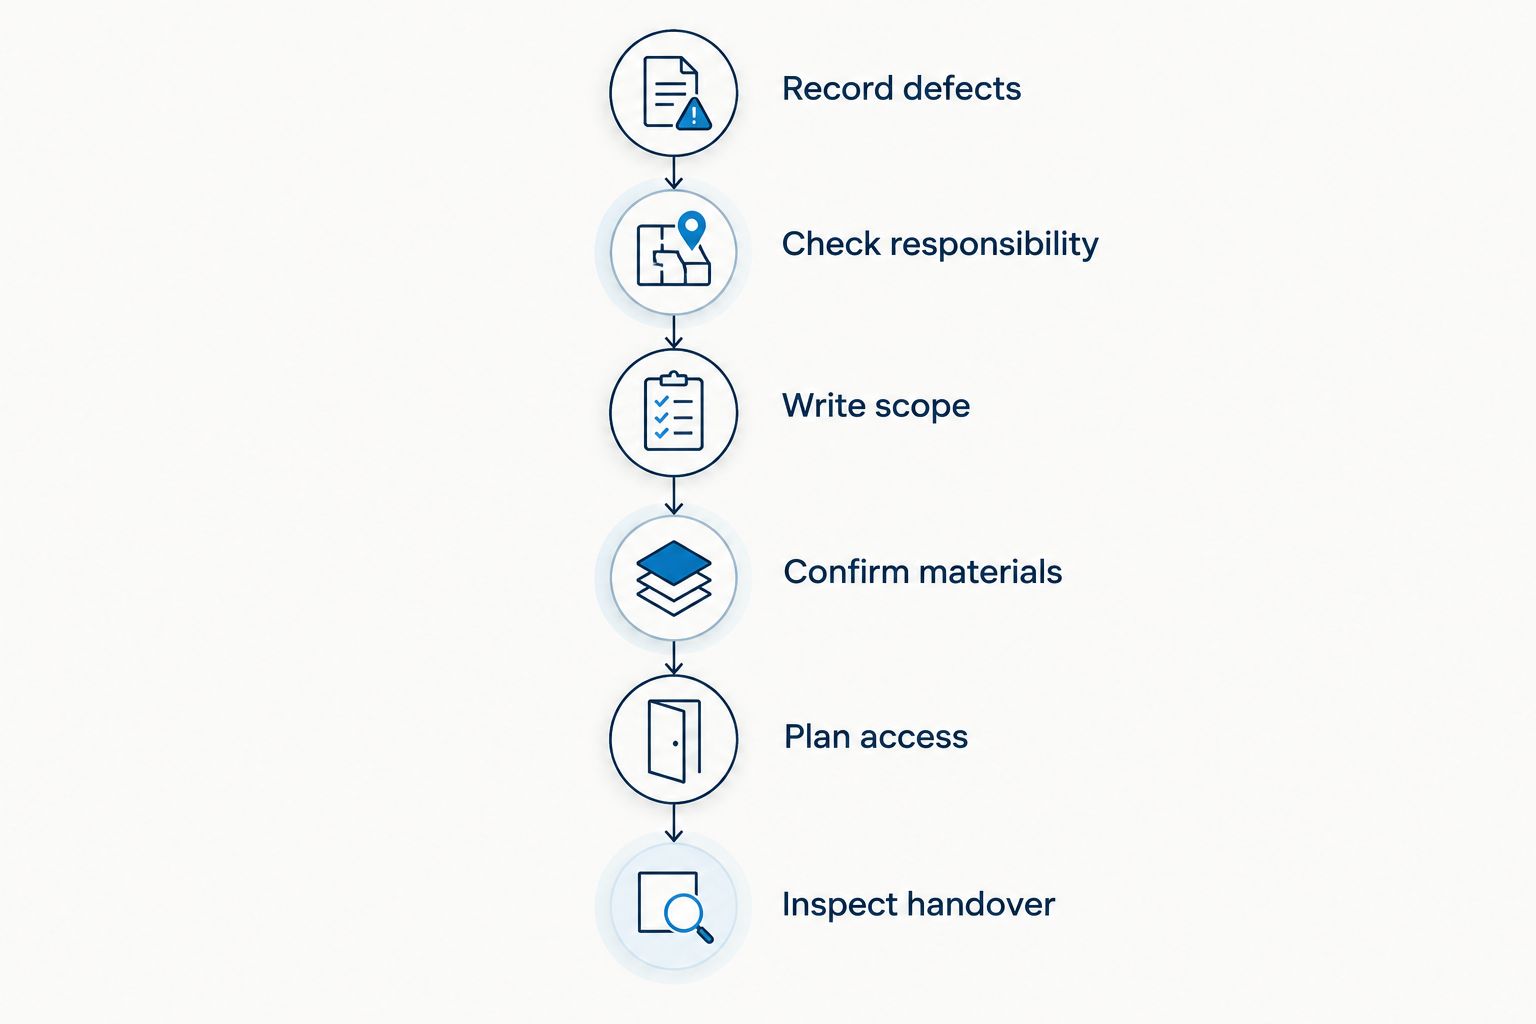
Record defects before choosing a repair
Start with photographs, a marked-up floor plan and a short description of the problem. For each defect, capture 3 photo views: the whole area, the damaged section and a close-up. These are recommended inspection records, not a substitute for a site assessment.
Record when the problem appears. Water after shower use needs a different investigation from water appearing after rain. Loose tiles beside a doorway also need an explanation before replacement tiles are ordered.
Ask the assessor to distinguish observations from conclusions. A stain is visible evidence; the source of the water still needs confirmation. Avoid turning a resident’s first description into the final repair scope.
- Record defects against a room name or marked location.
- Note cracks, loose edges, staining and standing water separately.
- Ask affected residents when symptoms occur.
- Record previous repairs and whether the same problem returned.
- Arrange assessment of immediate hazards before routine finish upgrades.
Check responsibility and obtain written authority
Use the plan of subdivision and relevant property records to check the affected area. Do not assume that a bathroom is entirely an individual owner’s responsibility, or that every external tiled surface belongs to the owners corporation. Confirm responsibility before allocating the work.
Keep 1 scope document as the approved reference. Include the decision-maker, the work authorised and the process for approving changes. This gives the committee and contractor a common brief when hidden damage is uncovered.
For 2026 projects, check the current requirements that apply to the actual work. Ask an appropriately qualified adviser about uncertain boundaries, approvals or building requirements rather than asking the tiler to settle those questions.
- Check responsibility against property documents, not room labels alone.
- Identify who can authorise the proposed work.
- Record access permission for affected private areas.
- Set a written process for variations and hidden damage.
- Keep approval records with the agreed scope and drawings.
Write a scope that exposes hidden work
Draft the scope yourself using plain headings: removal, preparation, waterproofing, installation and handover. Then ask the proposed contractors to identify omissions. This is more useful than requesting a single figure for an undefined repair.
Melbourne Tiling Group’s tiling services cover wall and floor installation. For a strata brief, ask how the proposed tiling work connects with preparation and waterproofing, and identify who supplies each part. Do not assume one trade’s quote includes another trade’s work.
A durable tiled finish needs suitable preparation beneath it. Require the scope to explain what happens if removal exposes damaged backing, unsuitable surfaces or evidence of water entry. Keep those decisions visible instead of burying them in a general allowance.
- Write scope headings for removal, preparation, waterproofing and installation.
- Specify which fixtures or fittings need removal and reinstatement.
- Identify who assesses the surface exposed beneath existing tiles.
- Require written approval before work extends beyond the agreed area.
- State who removes waste and protects retained finishes.
Confirm materials and wet-area details
Choose materials for the location and cleaning conditions. A shared laundry, bathroom floor and exposed entrance have different demands. Ask for suitability information for the intended use rather than choosing from a showroom sample alone.
Tiles and grout are not substitutes for a waterproofing system. In a shower repair, confirm what happens at corners, drains, pipe penetrations and the junction between the floor and walls. The guide to shower waterproofing membranes explains the membrane choices to discuss with the installer.
For your 2026 specification, record the selected tile and finish clearly enough to avoid substitutions by appearance alone. Ask about replacement matching before approving a small patch in a prominent shared area.
- Confirm materials against the intended wet, dry or external location.
- Request evidence of floor-finish suitability for the intended use.
- Ask how waterproofing connects with drains and penetrations.
- Confirm adhesive, grout and sealant suitability for the selected system.
- Agree on layout, edge trims and visible replacement boundaries.
Plan access around residents and curing
Prepare 2 access plans where practical: the normal route and the temporary route during works. Check whether the alternative works for residents with mobility needs, deliveries and everyday building use. Where no suitable alternative exists, resolve that constraint before booking installation.
Do not promise reopening immediately after the last tile is laid. Adhesives, grout, sealants and waterproofing products have manufacturer instructions that affect the sequence and return to use. Get the contractor’s proposed programme in writing.
A 2026 works notice should explain which areas close, what residents need to move and who handles questions. Separate the installation schedule from the date the area can safely return to normal use.
- Plan access before materials or waste occupy shared routes.
- Confirm working arrangements, noise notices and resident communication.
- Keep exits and essential access routes clear during the work.
- Agree on dust protection, storage and daily clean-up.
- Issue reopening advice only after the relevant checks are complete.
Inspect handover before closing the job
Use the approved scope as your inspection checklist. Review the finished tiles, edges, junctions and affected fittings, then check the records for work no longer visible. A neat surface does not explain how the concealed work was completed.
Ask for the agreed product information, care instructions and relevant completion records. Where waterproofing forms part of the project, confirm what documentation was required and whether it has been supplied. Keep photographs of concealed stages with the job file.
Close your 2026 maintenance record with a clear list of completed items and any outstanding defects. Record who will address each item and how access will be arranged. Avoid treating silence after installation as formal acceptance.
- Inspect handover against the approved scope and variations.
- Check visible tile damage, edges, joints and reinstated fittings.
- Obtain agreed records for preparation and concealed waterproofing work.
- Give cleaning and care instructions to the building’s maintenance team.
- Record unresolved items before marking the project complete.
Compare the repair options before approving work
Choose the smallest scope that addresses the assessed problem—not simply the smallest visible patch. The options below describe repair approaches, not interchangeable quotations. Ask the contractor to explain why the recommended approach fits the findings.
| Option | Best for | Main advantage | Key limitation |
|---|---|---|---|
| Local tile replacement | Isolated damage with a suitable underlying surface | Limits disturbance to the affected section | Does not resolve an unidentified underlying defect; matching needs checking |
| Grout or sealant renewal | Assessed joint deterioration without a wider system failure | Targets the defective joints | Does not replace failed waterproofing or repair an unsuitable base |
| Retiling with surface preparation | Areas where removal reveals repairable surface problems | Allows preparation before new tiles are installed | The full preparation scope depends on what removal exposes |
| Wet-area strip-out and rebuild | Assessed failures requiring access to the concealed wet-area system | Allows the affected system to be addressed together | Requires more coordination, removal and resident disruption |
Do not approve joint renewal as a waterproofing repair unless the assessment supports that scope. Ask what evidence rules out a wider problem. Equally, do not approve a full rebuild without an explanation of why a smaller repair is unsuitable.
Compare proposals using the same scope headings. If one includes removal and preparation while another only includes laying tiles, they are not equivalent offers. Resolve the difference before presenting a recommendation to the committee.
Discuss your tiling scope
Describe the affected walls or floors and confirm the installation work your project needs.
Common mistakes strata managers make
Approving a cosmetic fix for unexplained water damage
Replacing stained grout leaves the original question unanswered: where is the water coming from? Record the symptoms and obtain an assessment before selecting the repair. Keep plumbing, waterproofing and surface-finish findings separate in the brief.
Accepting quotes with different boundaries
One proposal can stop at installation while another includes demolition, preparation and reinstatement. Use a common scope so the committee can see exclusions. Ask each contractor to identify assumptions rather than filling the gaps yourself.
Scheduling work before confirming resident access
A shared corridor or bathroom closure affects more than the installation team. Confirm temporary access, resident notices and return-to-use conditions before setting dates. Include access to private areas where investigation or reinstatement requires it.
Choosing a finish without planning cleaning
A finish needs to suit both its location and the building’s maintenance routine. Ask for the cleaning instructions before approval, particularly for natural stone and textured floors. Pass those instructions to the people who actually clean the area.
FAQ
What's the best starting point for tiling for strata managers?
Start with a recorded defect assessment and a responsibility check. Confirm the affected location, the likely cause and who can approve work before requesting a repair scope.
Does the owners corporation always pay for bathroom tiling?
Do not assume the owners corporation pays for every bathroom tiling repair. Check the plan of subdivision, relevant records and advice on the specific responsibility before allocating the work.
Can new grout fix a leaking strata shower?
New grout is not a substitute for a sound waterproofing system. Have the leak assessed and confirm whether the problem involves joints, plumbing, waterproofing or another part of the construction.
Is patching better than replacing the whole tiled area?
Patching is appropriate when the assessed defect is local and the retained construction is suitable. Wider replacement needs a clear reason, such as access to an affected underlying system or damage extending beyond the visible patch.
How should residents be told about shared-area tiling?
Give residents a written notice explaining closures, access arrangements and the contact for questions. Confirm reopening separately because the installation finish time is not automatically the return-to-use time.
What should a strata tiling quote include?
A strata tiling quote should define removal, surface preparation, installation, exclusions and handover. It should also identify waterproofing responsibilities, protection, waste removal and the approval process for additional work.
Is Melbourne Tiling Group suitable for strata tiling work?
Melbourne Tiling Group provides residential and commercial wall and floor tiling in Melbourne. Confirm the project location, installation scope and interfaces with other trades before appointing the contractor.
One last thing
Ask for photographs before concealed work is covered, not after the finished tiles look good. Agree on those inspection points in the scope so the contractor can plan them into the sequence.
Keep the concealed-work record with the finished-work record. The next manager needs to understand what was repaired beneath the tiles, not just which tiles were installed.


